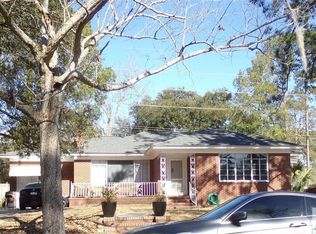
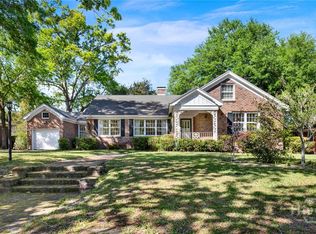
Welcome to this beautifully maintained, all-brick, one-level home on a generous
.29-acre lot, just over a block from Habersham Village. With 3 bedrooms and 2
baths, this inviting home combines timeless character with extensive recent
improvements. Hardwood floors flow through the main living areas and
bedrooms, including a spacious living room with a wood-burning fireplace. The
kitchen offers abundant cabinetry, quartz countertops, stainless appliances, and
a gas range, while the primary suite features a fully renovated private bath.
Major improvements include a new roof (2020), windows (2019), ductwork and
breaker box (2021), gutters with leaf guard (2023), blow-in attic insulation (2025),
and new HVAC (2026). The hardwood floors were refinished and the primary bath
remodeled in 2026. Outside, the private fenced backyard offers mature, low-maintenance
landscaping, a three-tier fountain, a 14' x 16' deck, and a large shed/workshop
with new roof and siding. A double gate to alley provides convenient access to the
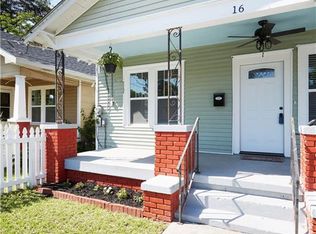
RV/boat parking pad. Relax on the wide covered front porch, complete with porch
swing and plenty of room for rocking chairs. The home sits high and dry in an X
flood zone and includes all appliances, including washer and dryer. An
exceptionally well-cared-for home in a sought-after Midtown Savannah location,
ready for its next owner.
Sold for $521,000
Zillow last checked:
Listing updated:
Bought with:
Chandie W. Hupman, 268856
Keller Williams Coastal Area P
Ansley Eller, 415042
Keller Williams Coastal Area P
Source: Hive MLS,MLS#: SA362295 Originating MLS: Savannah Multi-List Corporation
Originating MLS: Savannah Multi-List CorporationPrice history
| Date | Event | Price |
|---|---|---|
| 9/18/2026 | Sold | $521,000+2.4%$305/sqft |
Source:  Hive MLS #SA362295 Report a problem Hive MLS #SA362295 Report a problem | ||
| 9/2/2026 | Pending sale | $509,000$298/sqft |
Source: Hive MLS #SA362295 Report a problem | ||
| 8/23/2026 | Contingent | $509,000$298/sqft |
Source: Hive MLS #SA362295 Report a problem | ||
| 8/21/2026 | Listed for sale | $509,000+66.9%$298/sqft |
Source: Hive MLS #SA362295 Report a problem | ||
| 2/10/2021 | Sold | $305,000-2.2%$179/sqft |
Source: Hive MLS #SA231548 Report a problem | ||
| 1/20/2021 | Pending sale | $311,750$183/sqft |
Source:  Harry Norman Realtors #231548 Report a problem Harry Norman Realtors #231548 Report a problem | ||
| 1/4/2021 | Contingent | $311,750$183/sqft |
Source:  Hive MLS #231548 Report a problem Hive MLS #231548 Report a problem | ||
| 1/4/2021 | Pending sale | $311,750$183/sqft |
Source: Seabolt Brokers LLC #231548 Report a problem | ||
| 11/20/2020 | Listed for sale | $311,750$183/sqft |
Source: Seabolt Brokers LLC #231548 Report a problem | ||
| 11/5/2020 | Pending sale | $311,750$183/sqft |
Source: Seabolt Brokers LLC #231548 Report a problem | ||
| 8/26/2020 | Listed for sale | $311,750+22.3%$183/sqft |
Source: Seabolt Brokers LLC #231548 Report a problem | ||
| 10/30/2018 | Sold | $255,000-5.5%$149/sqft |
Source: Public Record Report a problem | ||
| 9/27/2018 | Pending sale | $269,900$158/sqft |
Source: Keller Williams Realty Coastal Area Partners #194989 Report a problem | ||
| 9/5/2018 | Price change | $269,900-10%$158/sqft |
Source: Keller Williams Realty Coastal Area Partners #194989 Report a problem | ||
| 8/22/2018 | Price change | $299,900-4.8%$176/sqft |
Source: Keller Williams Realty Coastal Area Partners #194989 Report a problem | ||
| 8/13/2018 | Listed for sale | $314,900+70.2%$185/sqft |
Source: Keller Williams Coastal Area Partners #194989 Report a problem | ||
| 12/15/2014 | Sold | $185,000-13.3%$108/sqft |
Source: Public Record Report a problem | ||
| 8/27/2014 | Listing removed | $213,500$125/sqft |
Source: Realty Executives, Coastal #123451 Report a problem | ||
| 5/31/2014 | Listed for sale | $213,500+6.8%$125/sqft |
Source: Realty Executives, Coastal #123451 Report a problem | ||
| 6/22/2013 | Listing removed | $199,900$117/sqft |
Source: Realty Executives, Coastal #109375 Report a problem | ||
| 6/13/2013 | Listing removed | $1,200$1/sqft |
Source: Realty Executives, Coastal #100236 Report a problem | ||
| 6/8/2013 | Listed for rent | $1,200$1/sqft |
Source: Realty Executives, Coastal #100236 Report a problem | ||
| 6/7/2013 | Price change | $199,900-4.8%$117/sqft |
Source: Realty Executives, Coastal #109375 Report a problem | ||
| 5/3/2013 | Listed for sale | $209,900$123/sqft |
Source: Realty Executives, Coastal #109375 Report a problem | ||

Sell for more on Zillow
Get a Zillow Showcase℠ listing at no additional cost and you could sell for .
$520,900
2% more
+$10,418
With Zillow Showcase(estimated)
$531,318
