Skip main navigation
Sold
  • Price Unknown

    18 E 70th Ter, Kansas City, MO 64113

    3beds
    1,539sqft
    Single Family Residence
    Built in 1927
    5,610 Square Feet Lot
    $422,600 Zestimate®
    $--/sqft
    $2,165 Estimated rent

    Home value

    $422,600

    $401,000 - $448,000

    $2,165/mo

    Zestimate® history
    Loading
    Loading...

    Owner options

    List your home for rent

    $2,165/mo

    Rent Zestimate®

    Find your next renter with Zillow Rental Manager. Plus, with online applications, you can quickly screen prospective tenants – for free.

    Learn more

    $2,165/mo

    Rent Zestimate®

    Refinance and save

    $180/mo

    Est. payment

    Refinancing to a lower rate could help reduce your monthly payments and save thousands over the life of the loan.

    See today's rates

    $180/mo

    Est. payment

    Explore your selling options

    Work with a Zillow partner agent

    Leverage their expertise and Zillow's premium Showcase listings to get your home seen by more buyers.

    Get started

    List with your own agent

    Get your home in front of millions of buyers by listing it on Zillow.

    Learn how to do it

    Sell it yourself

    Take full control of how buyers see your home on Zillow by listing For Sale by Owner (FSBO).

    List your home

    What's special

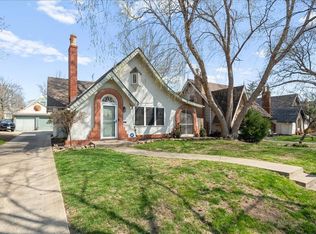
    Such a charming little slice of Brookside just around the corner from popular shops, restaurants, and all sorts of fun! Beautiful hardwood floors throughout the main living areas, classic built-ins, curved doorways, and vintage bathrooms are just a few of the delightful details that will make you fall in love. The generously-sized living room is complete with a lovely brick fireplace and built-ins on both sides and creates a welcoming feel the moment you step inside. Around the corner you'll find a sweet little sunroom and the formal dining room, the perfect setup for casual evenings at home or entertaining friends and family. The darling kitchen features fresh white cabinets, granite counters, and stainless steel appliances including an absolutely dreamy Viking gas stove and oven with hood vent. Just off the kitchen is the gigantic laundry room with plenty of extra storage space. Two bedrooms and a full bath round out the main level, and upstairs a private oasis awaits! Complete with an additional seating area, a giant primary bedroom and another full bath, the second floor provides a tranquil escape you will never tire of returning to. Welcome home!

    Zillow last checked:

    Listing updated:

    Listing Provided by:

    Tony Long 913-221-8351,

    Real Broker, LLC

    Bought with:

    Beth Borders, 2015023376

    ReeceNichols - Country Club Plaza

    Source: Heartland MLS as distributed by MLS GRID,MLS#: 2493965MLS Logo

    Facts & features

    Interior

    Bedrooms & bathrooms
    • Bedrooms: 3
    • Bathrooms: 2
    • Full bathrooms: 2
    Primary bedroom
    • Features: Carpet, Ceiling Fan(s), Walk-In Closet(s)
    • Level: Second
    • Area: 242 Square Feet
    • Dimensions: 22 x 11
    Bedroom 2
    • Features: Ceiling Fan(s), Wood Floor
    • Level: First
    • Area: 154 Square Feet
    • Dimensions: 14 x 11
    Bedroom 3
    • Features: Carpet
    • Level: First
    • Area: 110 Square Feet
    • Dimensions: 11 x 10
    Breakfast room
    • Features: Built-in Features, Ceramic Tiles
    • Level: First
    • Area: 42 Square Feet
    • Dimensions: 6 x 7
    Dining room
    • Features: Wood Floor
    • Level: First
    • Area: 132 Square Feet
    • Dimensions: 12 x 11
    Kitchen
    • Features: Ceramic Tiles
    • Level: First
    • Area: 72 Square Feet
    • Dimensions: 12 x 6
    Laundry
    • Level: First
    • Area: 126 Square Feet
    • Dimensions: 21 x 6
    Living room
    • Features: Built-in Features, Fireplace, Wood Floor
    • Level: First
    • Area: 220 Square Feet
    • Dimensions: 20 x 11
    Sitting room
    • Features: Wood Floor
    • Level: Second
    • Area: 132 Square Feet
    • Dimensions: 12 x 11
    Sun room
    • Features: Ceramic Tiles
    • Level: First
    • Area: 77 Square Feet
    • Dimensions: 11 x 7
    Heating
    • Forced Air
    Cooling
    • Electric
    Appliances
    • Included: Dishwasher, Disposal, Exhaust Fan, Microwave, Refrigerator, Gas Range
    • Laundry: Main Level, Off The Kitchen
    Features
    • Ceiling Fan(s), Pantry, Walk-In Closet(s)
    • Flooring: Carpet, Wood
    • Doors: Storm Door(s)
    • Windows: Skylight(s), Thermal Windows, Wood Frames
    • Basement: Interior Entry,Unfinished,Stone/Rock,Walk-Up Access
    • Number of fireplaces: 1
    • Fireplace features: Living Room
    Interior area
    • Total structure area: 1,539
    • Total interior livable area: 1,539 sqft
    • Finished area above ground: 1,539
    • Finished area below ground: 0

    Property

    Parking
    • Total spaces: 1
    • Parking features: Detached, Shared Driveway
    • Garage spaces: 1
    • Has uncovered spaces: Yes
    Features
    • Patio & porch: Patio
    • Fencing: Partial,Wood
    Lot
    • Size: 5,610 sqft
    • Features: City Lot
    Details
    • Parcel number: 47520261800000000
    • Other equipment: Back Flow Device

    Construction

    Type & style
    • Home type: SingleFamily
    • Architectural style: Traditional
    • Property subtype: Single Family Residence
    Materials
    • Brick Veneer, Stucco
    • Roof: Composition
    Condition
    • Year built: 1927

    Utilities & green energy

    • Sewer: Public Sewer
    • Water: Public

    Community & neighborhood

    Location
    • Region: Kansas City
    • Subdivision: Armour Hills

    HOA & financial

    HOA
    • Has HOA: Yes
    • HOA fee: $180 annually

    Other

    Other facts
    • Listing terms: Cash,Conventional,FHA,VA Loan
    • Ownership: Private
    • Road surface type: Paved

    Price history

    DateEventPrice
    8/2/2024Sold--
    Source: Heartland MLS as distributed by MLS GRID #2493965 Report a problem
    7/18/2024Pending sale$370,000$240/sqft
    Source: Heartland MLS as distributed by MLS GRID #2493965 Report a problem
    7/4/2024Contingent$370,000$240/sqft
    Source: Heartland MLS as distributed by MLS GRID #2493965 Report a problem
    6/25/2024Price change$370,000-3.9%$240/sqft
    Source: Heartland MLS as distributed by MLS GRID #2493965 Report a problem
    6/20/2024Listed for sale$385,000+71.2%$250/sqft
    Source: Heartland MLS as distributed by MLS GRID #2493965 Report a problem
    11/19/2009Sold--
    Source: Agent Provided Report a problem
    10/2/2009Listed for sale$224,916$146/sqft
    Source: Prudential Real Estate #1635835 Report a problem

    Public tax history

    YearProperty taxesTax assessment
    2025$4,974 -6.8%$59,301 -12.3%
    2024$5,340 +1%$67,656
    2023$5,289 +43.4%$67,656 +50.9%
    2022$3,688 +0.3%$44,840
    2021$3,676 +3.7%$44,840 +5%
    2020$3,545 +2.1%$42,708
    2019$3,472 $42,708 +9%
    2018$3,472 +6.8%$39,178
    2017$3,250 +6.7%$39,178 +2.7%
    2016$3,046 +1.4%$38,139 +2%
    2014$3,005 -1.1%$37,392
    2013$3,040 +0.5%$37,392 +0.3%
    2012$3,026 +0.1%$37,289
    2011$3,022 +0.9%$37,289
    2010$2,997 -6.7%$37,289
    2009$3,213 +0.5%$37,289 -7.2%
    2008$3,198 +1.1%$40,194
    2007$3,164 +0%$40,194 +2%
    2006$3,164 +40.2%$39,406
    2005$2,257 +0.1%$39,406 +38.7%
    2004$2,255 +14.3%$28,407
    2003$1,973 +0.3%$28,407 +15%
    2002$1,968 +11.7%$24,702
    2001$1,762 $24,702

    Find assessor info on the county website

    Neighborhood: Armour Hills

    Nearby schools

    GreatSchools rating
    Schools provided by the listing agent
    • Elementary: Hale Cook
    • Middle: Central
    • High: Southeast

    Source: Heartland MLS as distributed by MLS GRID. This data may not be complete. We recommend contacting the local school district to confirm school assignments for this home.

    Get a cash offer in 3 minutes
    Find out how much your home could sell for in as little as 3 minutes with a no-obligation cash offer.
    Estimated market value
    $422,600
    Get a cash offer in 3 minutes
    Find out how much your home could sell for in as little as 3 minutes with a no-obligation cash offer.
    Estimated market value
    $422,600