Skip main navigation
Sold
  • $2,266,300

    18 E 84th St APT 4A, New York, NY 10028

    2beds
    --sqft
    Coop
    Built in ----
    -- sqft lot
    $2,266,300 Zestimate®
    $--/sqft
    $7,255 Estimated rent

    Home value

    $2,266,300

    $1.97M - $2.61M

    $7,255/mo

    Zestimate® history
    Loading
    Loading...

    Owner options

    List your home for rent

    $7,255/mo

    Rent Zestimate®

    Find your next renter with Zillow Rental Manager. Plus, with online applications, you can quickly screen prospective tenants – for free.

    Learn more

    $7,255/mo

    Rent Zestimate®

    Refinance and save

    $16,318/mo

    Est. payment

    Refinancing to a lower rate could help reduce your monthly payments and save thousands over the life of the loan.

    See today's rates

    $16,318/mo

    Est. payment

    Explore your selling options

    Work with a Zillow partner agent

    Leverage their expertise and Zillow's premium Showcase listings to get your home seen by more buyers.

    Get started

    List with your own agent

    Get your home in front of millions of buyers by listing it on Zillow.

    Learn how to do it

    Sell it yourself

    Take full control of how buyers see your home on Zillow by listing For Sale by Owner (FSBO).

    List your home

    What's special

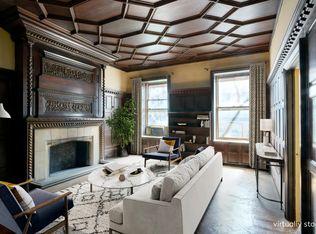
    Paris in New York - 2BR Prewar Jewel Ideally located between Fifth and Madison Avenues, this elegant turnkey 2-bedroom, 2-bathroom residence enjoys soaring 10’ ceilings, original details including herringbone floors & oversized windows, and beautiful natural light all day long. Perched on the 4th floor of a turn-of-the-century Georgian mansion, this cooperative residence occupies the front portion of the building overlooking the townhouse lined East 84th Street. Upon entering the foyer, one is immediately struck by the spectacular living room –the grand windows, wood-burning fireplace and custom built-ins create a warm and charming environment. Adjacent to the living room is the dining room; the space has a wall of custom built-ins and a wood-burning fireplace making it ideal to serve either as a formal dining room or as a library with a smaller dining option. Flowing off the dining room is the renovated windowed kitchen. The windowed kitchen has top-of-the-line appliances, a breakfast bar, marble counter-tops, and ample cabinetry for storage. Conveniently located off the kitchen, leading back to the main foyer, is a windowed home office with beautiful custom built-in cabinetry and desk creating abundant additional storage. The side-by-side washer/dryer are also discretely hidden away in this room. The two bedrooms anchor either side of the public rooms with the master bedroom discretely located off the dining room. The North facing room has a generous walk-in closet and renovated windowed bathroom down a private hall. The secondary bedroom is located off the living room; it also faces North and enjoys a large walk-in closet. The second full windowed bathroom is conveniently located off the main foyer allowing it to function as a half-bathroom for guests when entertaining. Built in 1890, residents enjoy a boutique cooperative with just 25 apartments across 6-stories. Combining the best of both worlds, residents have the sensation of private townhouse living, but with the conveniences of a live-in resident manager and elevator to all floors. The lobby is attended Monday to Friday, 8 a.m.- to 5 p.m. Pets and pied-a-terre’s are permitted. There is an ongoing $193.62 monthly assessment included in the monthly maintenance figure.

    This property is off market, which means it's not currently listed for sale or rent on Zillow. This may be different from what's available on other websites or public sources.
    Zillow last checked:

    Listing updated:

    Listed by:

    Lauren Elizabeth Bankart,

    Brown Harris Stevens

    Source: StreetEasy,MLS#: S1366004

    Facts & features

    Interior

    Bedrooms & bathrooms
    • Bedrooms: 2
    • Bathrooms: 2
    • Full bathrooms: 2
    Appliances
    • Included: Washer/Dryer
    Features
    • Has fireplace: Yes
    Interior area
    • Total structure area: 0

    Property

    Details
    • Special conditions: Resale

    Construction

    Type & style
    • Home type: Cooperative
    • Property subtype: Coop

    Community & HOA

    Community
    • Features: Part Time Doorman
    • Security: Part-Time Doorman
    • Subdivision: Upper East Side
    HOA
    • Has HOA: Yes
    • Amenities included: Elevator(s)
    • Services included: Maintenance
    • HOA fee: $4,001 monthly
    Location
    • Region: New York

    Financial & listing details

    • Date on market: 9/28/2018

    Price history

    DateEventPrice
    12/18/2018Sold$1,995,000
    Source: StreetEasy #S1366004 Report a problem

    Public tax history

    Tax history is unavailable.

    Neighborhood: Upper East Side

    Nearby schools

    GreatSchools rating