Welcome to Sea Glass Lane! This custom new construction offers 5-bedrooms, 4.5-baths, 3-family rooms, an elevator, 3-decks, covered lanai off custom Gunite saltwater heated pool on LBI's south-end. Entertain family and guests on (3) separate floors with more than 2,700 SF of living space and 520 SF of decks. This house has it all from ocean and bay views to a chef's kitchen, professional landscaping and 4-stop elevator starting from the garage and serving all 3-floors. The Brighton Beach neighborhood is home to large beaches, the island's only supermarket, the legendary Skipper Dipper ice cream and Pinky's Seafood. Best of all the beach entrance is less than 500 feet. This carefully appointed contemporary coastal home includes engineered white oak flooring, quartz counters, stainless steel Thermador appliances, 36-in 6-burner range with continuous grates, 36-in wall mounted exhaust hood, 36-in french door energy star refrigerator, custom cabinetry and roof top deck. Upgrades include Anderson 400 series windows and sliders, Gunite pool with spa, gas fireplace, wet-bar, shiplap trim, floating shelves, beverage fridge, covered lanai, cathedral ceiling in the primary bedroom and low maintenance LP SmartSide exterior siding paired with board and battin skirting to ensure easy upkeep at the beach. Other features include tankless water heater, underground sprinkler and pre-wired for smart home integration.
Sold for $2,850,000
$2,850,000
18 E 86th Sea Glass Ln, Long Beach Township, NJ 08008
5beds
2,750sqft
Single Family Residence
Built in 2024
3,751 Square Feet Lot
$2,906,200 Zestimate®
$1,036/sqft
$4,272 Estimated rent
Home value
$2,906,200
$2.59M - $3.25M
$4,272/mo
Zestimate® history
Owner options
List your home for rent
$4,272/mo
Rent Zestimate®
Find your next renter with Zillow Rental Manager. Plus, with online applications, you can quickly screen prospective tenants – for free.
$4,272/mo
Rent Zestimate®
Refinance and save
$19,098/mo
Est. payment
Refinancing to a lower rate could help reduce your monthly payments and save thousands over the life of the loan.
$19,098/mo
Est. payment
Explore your selling options
Work with a Zillow partner agent
Leverage their expertise and Zillow's premium Showcase listings to get your home seen by more buyers.
Get startedList with your own agent
Get your home in front of millions of buyers by listing it on Zillow.
Learn how to do itSell it yourself
Take full control of how buyers see your home on Zillow by listing For Sale by Owner (FSBO).
List your homeWhat's special
Gas fireplaceRoof top deckCovered lanaiOcean and bay viewsGunite pool with spaEngineered white oak flooringProfessional landscaping
Zillow last checked:
Listing updated:
Listed by:
Shawn Corson 609-496-6644,
The Van Dyk Group - Long Beach Island
Bought with:
Shawn Corson, 9587098
The Van Dyk Group - Long Beach Island
Source: Bright MLS,MLS#: NJOC2027262
Facts & features
Interior
Bedrooms & bathrooms
- Bedrooms: 5
- Bathrooms: 5
- Full bathrooms: 4
- 1/2 bathrooms: 1
- Main level bathrooms: 5
- Main level bedrooms: 5
Basement
- Area: 0
Heating
- Central, Natural Gas
Cooling
- Central Air, Electric
Appliances
- Included: Microwave, Dishwasher, Dryer, Energy Efficient Appliances, ENERGY STAR Qualified Dishwasher, ENERGY STAR Qualified Refrigerator, Exhaust Fan, Freezer, Self Cleaning Oven, Oven/Range - Gas, Range Hood, Refrigerator, Six Burner Stove, Stainless Steel Appliance(s), Washer, Water Heater, Tankless Water Heater
Features
- Ceiling Fan(s), Combination Dining/Living, Crown Molding, Elevator, Entry Level Bedroom, Family Room Off Kitchen, Eat-in Kitchen, Bar, Breakfast Area, Dining Area, Kitchen - Gourmet, Kitchen Island, Primary Bath(s), Recessed Lighting, Upgraded Countertops, Wainscotting, 9'+ Ceilings, Dry Wall, Paneled Walls, Vaulted Ceiling(s)
- Flooring: Engineered Wood, Tile/Brick, Wood
- Doors: Sliding Glass, Insulated
- Windows: Double Hung, Double Pane Windows, Energy Efficient, Insulated Windows, Low Emissivity Windows, Screens, Sliding, Vinyl Clad, Wood Frames
- Has basement: No
- Number of fireplaces: 1
- Fireplace features: Gas/Propane
Interior area
- Total structure area: 2,750
- Total interior livable area: 2,750 sqft
- Finished area above ground: 2,750
- Finished area below ground: 0
Property
Parking
- Total spaces: 5
- Parking features: Garage Faces Front, Garage Door Opener, Inside Entrance, Driveway, Attached, On Street
- Attached garage spaces: 1
- Uncovered spaces: 4
Accessibility
- Accessibility features: Accessible Elevator Installed, 2+ Access Exits
Features
- Levels: Three
- Stories: 3
- Has private pool: Yes
- Pool features: Fenced, Filtered, Gunite, Heated, In Ground, Pool/Spa Combo, Salt Water, Private
- Fencing: Vinyl,Back Yard
- Waterfront features: Oceanside
Lot
- Size: 3,751 Square Feet
- Dimensions: 50.00 x 75.00
- Features: Sandy
Details
- Additional structures: Above Grade, Below Grade
- Parcel number: 1800013 0500009
- Zoning: R50
- Special conditions: Standard
Construction
Type & style
- Home type: SingleFamily
- Architectural style: Coastal,Contemporary
- Property subtype: Single Family Residence
Materials
- Frame
- Foundation: Pilings
- Roof: Fiberglass,Flat,Hip,Pitched,Shingle
Condition
- Excellent
- New construction: Yes
- Year built: 2024
Details
- Builder name: Tradewinds Builders
Utilities & green energy
- Electric: 200+ Amp Service
- Sewer: Public Sewer
- Water: Public
- Utilities for property: Natural Gas Available, Cable Available, Electricity Available, Sewer Available, Water Available
Community & HOA
Community
- Subdivision: Brighton Beach
HOA
- Has HOA: No
Location
- Region: Long Beach Township
- Municipality: LONG BEACH TWP
Financial & listing details
- Price per square foot: $1,036/sqft
- Tax assessed value: $761,300
- Annual tax amount: $6,752
- Date on market: 7/18/2024
- Listing agreement: Exclusive Right To Sell
- Listing terms: Cash,Conventional
- Ownership: Fee Simple
Price history
| Date | Event | Price |
|---|---|---|
| 5/28/2025 | Sold | $2,850,000+0%$1,036/sqft |
Source:  Bright MLS #NJOC2027262 Report a problem Bright MLS #NJOC2027262 Report a problem | ||
| 10/26/2024 | Pending sale | $2,849,999$1,036/sqft |
Source: Bright MLS #NJOC2027262 Report a problem | ||
| 8/8/2024 | Contingent | $2,849,999$1,036/sqft |
Source: Bright MLS #NJOC2027262 Report a problem | ||
| 7/18/2024 | Listed for sale | $2,849,999$1,036/sqft |
Source: Bright MLS #NJOC2027262 Report a problem | ||
Public tax history
Tax history is unavailable.
Neighborhood: Brighton Beach
Nearby homes
- $2,850,0004 bd2 ba1.4k sqft18 E 86th St, Brant Beach, NJ 08008Sold

- $1,550,0006 bd3 ba1.5k sqft19 E 87th St, Brant Beach, NJ 08008Sold
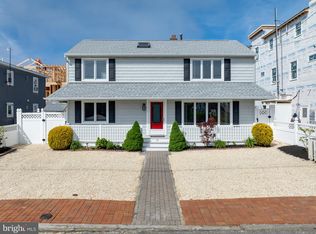
- $1,620,4006 bd2 ba1.6k sqft15 E 87th St, Brant Beach, NJ 08008Off Market
- $1,810,9008 bd3 ba2.3k sqft8600 Beach Ave, Brant Beach, NJ 08008Off Market
- $1,678,5006 bd2 ba1.6k sqft11 E 87th St, Brant Beach, NJ 08008Off Market
- $---- bd-- ba-- sqft11 E 87th St, Beach Haven, NJ 08008Off Market
- $2,160,2004 bd3 ba1.9k sqft7 E 87th St, Brant Beach, NJ 08008Off Market
- $675,0003,750 Square Feet8512 Beach Ave, Brant Beach, NJ 08008Off Market
Nearby schools
GreatSchools rating
- 7/10Long Beach Island Elementary SchoolGrades: 3-6Distance: 2.8 mi
- 8/10Southern Regional Middle SchoolGrades: 7-8Distance: 7.5 mi
- 5/10Southern Regional High SchoolGrades: 9-12Distance: 7.7 mi
Schools provided by the listing agent
- Elementary: Long Beach Island Grade School
- Middle: Southern Regional M.s.
- High: Southern Regional H.s.
- District: Southern Regional Schools
Source: Bright MLS. This data may not be complete. We recommend contacting the local school district to confirm school assignments for this home.
Get a cash offer in 3 minutes
Find out how much your home could sell for in as little as 3 minutes with a no-obligation cash offer.
Estimated market value
$2,906,200
Get a cash offer in 3 minutes
Find out how much your home could sell for in as little as 3 minutes with a no-obligation cash offer.
Estimated market value
$2,906,200
- New Jersey
- Ocean County
- Long Beach Township
- 08008
- Brighton Beach
- 18 E 86th Sea Glass Ln
Nearby cities
Nearby neighborhoods
Nearby zip codes
Other Long Beach Township Topics
- Apartments for Rent in 08008
- Houses for Sale in 08008
- Houses for Rent in 08008
- 08008 Real Estate
- Long Beach Township Condos
- Houses for Sale in Long Beach Township
- Newest Listings in Long Beach Township
- Long Beach Township Home Values
- Long Beach Township Real Estate Agents
- Long Beach Township Refinance
- Long Beach Township Mortgage Rates
