Skip main navigation
Sold for $630,000
  • $630,000

    18 E Berkley St, Linwood, NJ 08221

    4beds
    2,940sqft
    Single Family Residence
    Built in 1965
    8,311 Square Feet Lot
    $659,400 Zestimate®
    $214/sqft
    $3,593 Estimated rent

    Home value

    $659,400

    $587,000 - $745,000

    $3,593/mo

    Zestimate® history
    Loading
    Loading...

    Owner options

    List your home for rent

    $3,593/mo

    Rent Zestimate®

    Find your next renter with Zillow Rental Manager. Plus, with online applications, you can quickly screen prospective tenants – for free.

    Learn more

    $3,593/mo

    Rent Zestimate®

    Refinance and save

    $4,414/mo

    Est. payment

    Refinancing to a lower rate could help reduce your monthly payments and save thousands over the life of the loan.

    See today's rates

    $4,414/mo

    Est. payment

    Explore your selling options

    Work with a Zillow partner agent

    Leverage their expertise and Zillow's premium Showcase listings to get your home seen by more buyers.

    Get started

    List with your own agent

    Get your home in front of millions of buyers by listing it on Zillow.

    Learn how to do it

    Sell it yourself

    Take full control of how buyers see your home on Zillow by listing For Sale by Owner (FSBO).

    List your home

    What's special

    Cozy fireplaceLarge drivewayDesirable eastside neighborhoodGenerous side yardOversized front deckStunning gourmet kitchenStainless steel appliances
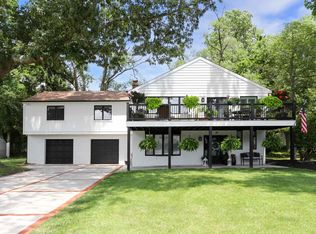
    SPECTACULAR Fully Renovated Luxury Home in Linwood! This nearly 3,000 sq. ft. gem is nestled on a quiet street in one of Linwood’s most desirable eastside neighborhoods. Featuring 4 spacious bedrooms and 3 full baths, this one-of-a-kind home blends elegance, comfort, and functionality. Step into the welcoming entry foyer and make your way to the expansive first-floor family room featuring a cozy fireplace, full bath, and a convenient laundry room with extra storage. Upstairs, the open-concept living space is perfect for entertaining, showcasing a stunning gourmet kitchen with a custom quartz island, stainless steel appliances, and ample room for dining and gathering. Enjoy your morning coffee or unwind at sunset on the oversized front deck. The home also includes a 2-car garage, large driveway and generous side yard. Home also equipped with Leaf Filter. Every detail thoughtfully designed, beautifully executed and move-in ready home. Short drive to Ocean City! Seller can accomodate a quick closing.

    Zillow last checked:

    Listing updated:

    Listed by:

    Elizabeth Nicholas 609-464-0727,

    Balsley-Losco Realtors

    Bought with:

    NON MEMBER, 0225194075

    Non Subscribing Office

    Source: Bright MLS,MLS#: NJAC2020976MLS Logo

    Facts & features

    Interior

    Bedrooms & bathrooms
    • Bedrooms: 4
    • Bathrooms: 3
    • Full bathrooms: 3
    • Main level bathrooms: 3
    • Main level bedrooms: 4
    Basement
    • Area: 0
    Heating
    • Radiant, Baseboard, Natural Gas
    Cooling
    • Central Air, Natural Gas
    Appliances
    • Included: Dishwasher, Dryer, Oven/Range - Gas, Microwave, Refrigerator, Washer, Gas Water Heater
    Features
    • Flooring: Hardwood, Ceramic Tile
    • Has basement: No
    • Number of fireplaces: 1
    Interior area
    • Total structure area: 2,940
    • Total interior livable area: 2,940 sqft
    • Finished area above ground: 2,940
    • Finished area below ground: 0

    Property

    Parking
    • Total spaces: 2
    • Parking features: Garage Faces Front, Attached
    • Attached garage spaces: 2
    Accessibility
    • Accessibility features: None
    Features
    • Levels: Two
    • Stories: 2
    • Patio & porch: Deck
    • Exterior features: Sidewalks
    • Pool features: None
    Lot
    • Size: 8,311 Square Feet
    • Dimensions: 95.00 x 87.50
    Details
    • Additional structures: Above Grade, Below Grade
    • Parcel number: 1400016 0100027
    • Zoning: R-10
    • Special conditions: Standard

    Construction

    Type & style
    • Home type: SingleFamily
    • Architectural style: Other
    • Property subtype: Single Family Residence
    Materials
    • Frame
    • Foundation: Crawl Space
    Condition
    • New construction: No
    • Year built: 1965

    Utilities & green energy

    • Sewer: Public Sewer
    • Water: Public

    Community & HOA

    Community
    • Subdivision: None Available
    HOA
    • Has HOA: No
    Location
    • Region: Linwood
    • Municipality: LINWOOD CITY

    Financial & listing details

    • Price per square foot: $214/sqft
    • Tax assessed value: $406,800
    • Annual tax amount: $15,519
    • Date on market: 9/26/2025
    • Listing agreement: Exclusive Right To Sell
    • Ownership: Fee Simple

    Price history

    DateEventPrice
    12/9/2025Sold$630,000-0.8%$214/sqft
    Source: Bright MLS #NJAC2020976 Report a problem
    9/26/2025Listed for sale$635,000$216/sqft
    Source: Bright MLS #NJAC2020976 Report a problem

    Public tax history

    Tax history is unavailable.

    Neighborhood: 08221

    Nearby schools

    GreatSchools rating
    Schools provided by the listing agent
    • District: Linwood City Schools

    Source: Bright MLS. This data may not be complete. We recommend contacting the local school district to confirm school assignments for this home.

    Get a cash offer in 3 minutes
    Find out how much your home could sell for in as little as 3 minutes with a no-obligation cash offer.
    Estimated market value
    $659,400
    Get a cash offer in 3 minutes
    Find out how much your home could sell for in as little as 3 minutes with a no-obligation cash offer.
    Estimated market value
    $659,400