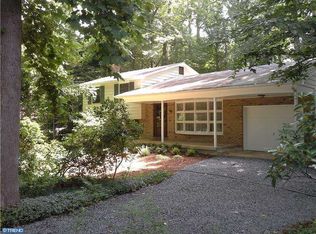
Warm and inviting updated waterfront brick and stucco rancher on .69 acre. Views of the Rancocas Creek and heated swimming pool with large cedar deck. The main entryway is bathed in natural light with two skylights, huge closet and Real-Sound faux hardwood flooring. Contemporary tiled-floor full bath straight ahead with additional skylight, jetted tub with tile surround, pedestal sink with crystal faucet handles, high-end Kohler toilet and contemporary cabinetry. Step down to the left from the entryway in to the family room with huge picture window and access to partial garage with huge overhead storage and charming carriage house style insulated overhead door. Step-up to the right from the entryway in to the living room with full stone wall with gas fireplace, two stone mantles and unique bonus stone shelf; huge picture window and an alcove with glass shelving completes this welcoming and relaxing space. Large kitchen boasts high-end appliances, glass-front cabinetry, Corian countertops and double sink, two lazy susan turntables, pull-out shelving, beautiful garden window, large pantry, wood chair rail, and warm wood trim around two huge windows. Large laundry room with full size washer and dryer and deep sink, tons of shelving for storage, pull-down steps to insulated attic and access to outdoors with small wood deck and copper-look post caps. Large formal dining room with authentic hardwood flooring, large picture window, chair rails, French door leading to outdoor barbeque and dining area deck adjacent to deck leading to a huge cedar deck with aluminum railings and 15' x 30' above-ground heated pool with views of Rancocas Creek. Authentic hardwood bedroom foyer with linen closet leads to updated full bath with Kohler LuxStone shower and glass doors, modern wall-mounted sink with high-end faucet, storage drawers and doors. Additional floor cabinet with countertop, four drawers, and two large pull-out drawers as well as additional contemporary wall cabinet. Vinyl wainscotting completes and adds country charm to this large, modern bath. Main bedroom has huge California closets with four sliding mirrored doors. Pella sliding door access to rear deck and pool. Two additional bedrooms with authentic hardwood flooring and large closets. Cedar Aromatic Plywood Panel in all bedroom closets. * New Lennox central air-conditioning system installed July 2023. * Full-house hydronic baseboard heat. * Full-house Anderson windows with Truscene screens (2011). * Outdoor day & night view security cameras with DVR. * Large driveway that easily parks three vehicles across. * Private well so there is NO water bill! * Gutter leaf guards (simply brush - no leaf removal) * Decks painted October 2023. *New well pressure tank May 2024. * Freshly painted interior, exterior. * Riding mower, gardening tools, and deck furniture included. * Window treatments included. Beautiful grounds with three season perennial gardens along driveway, breathtaking established azaleas and rhododendrons, and mature trees. Rear yard with barn style shed. Hurry - this one won't last!
Sold for $489,000
$489,000
18 E Delaware Trl, Medford, NJ 08055
3beds
2,064sqft
Single Family Residence
Built in 1961
0.69 Acres Lot
$558,100 Zestimate®
$237/sqft
$3,374 Estimated rent
Home value
$558,100
$525,000 - $597,000
$3,374/mo
Zestimate® history
Owner options
List your home for rent
$3,374/mo
Rent Zestimate®
Find your next renter with Zillow Rental Manager. Plus, with online applications, you can quickly screen prospective tenants – for free.
$3,374/mo
Rent Zestimate®
Refinance and save
$3,436/mo
Est. payment
Refinancing to a lower rate could help reduce your monthly payments and save thousands over the life of the loan.
$3,436/mo
Est. payment
Explore your selling options
Work with a Zillow partner agent
Leverage their expertise and Zillow's premium Showcase listings to get your home seen by more buyers.
Get startedList with your own agent
Get your home in front of millions of buyers by listing it on Zillow.
Learn how to do itSell it yourself
Take full control of how buyers see your home on Zillow by listing For Sale by Owner (FSBO).
List your homeWhat's special
Zillow last checked:
Listing updated:
Listed by:
Valerie Bertsch 609-410-1763,
Compass New Jersey, LLC - Moorestown
Bought with:
Mark Hebert, NJ-0234790
RE/MAX Preferred - Sewell
Source: Bright MLS,MLS#: NJBL2069086
Facts & features
Interior
Bedrooms & bathrooms
- Bedrooms: 3
- Bathrooms: 2
- Full bathrooms: 2
- Main level bathrooms: 2
- Main level bedrooms: 3
Rooms
- Room types: Living Room, Bedroom 2, Bedroom 3, Kitchen, Family Room, Foyer, Bedroom 1, Laundry, Bathroom 1, Bathroom 2
Basement
- Area: 0
Heating
- Baseboard, Natural Gas
Cooling
- Central Air, Electric
Appliances
- Included: Cooktop, Dishwasher, Dryer, Oven, Refrigerator, Washer, Water Heater, Gas Water Heater
- Laundry: Main Level, Washer In Unit, Dryer In Unit, Laundry Room
Features
- Attic, Breakfast Area, Ceiling Fan(s), Entry Level Bedroom, Open Floorplan, Eat-in Kitchen, Kitchen - Table Space, Pantry, Recessed Lighting, Soaking Tub, Bathroom - Stall Shower, Upgraded Countertops
- Flooring: Carpet, Wood
- Doors: Six Panel
- Windows: Green House, Energy Efficient, Skylight(s)
- Has basement: No
- Number of fireplaces: 1
- Fireplace features: Brick, Gas/Propane, Mantel(s)
Interior area
- Total structure area: 2,064
- Total interior livable area: 2,064 sqft
- Finished area above ground: 2,064
- Finished area below ground: 0
Property
Parking
- Total spaces: 4
- Parking features: Driveway
- Uncovered spaces: 4
Accessibility
- Accessibility features: None
Features
- Levels: One
- Stories: 1
- Patio & porch: Deck
- Exterior features: Lighting
- Has private pool: Yes
- Pool features: Above Ground, Private
- Has view: Yes
- View description: Creek/Stream
- Has water view: Yes
- Water view: Creek/Stream
- Body of water: Rancocas Creek
- Frontage length: Water Frontage Ft: 13
Lot
- Size: 0.69 Acres
Details
- Additional structures: Above Grade, Below Grade
- Parcel number: 2002502 0100010
- Zoning: GD
- Special conditions: Standard
Construction
Type & style
- Home type: SingleFamily
- Architectural style: Ranch/Rambler
- Property subtype: Single Family Residence
Materials
- Stucco, Brick
- Foundation: Crawl Space
Condition
- New construction: No
- Year built: 1961
Utilities & green energy
- Sewer: Public Sewer
- Water: Private, Well
Community & HOA
Community
- Subdivision: Hoot Owl Estates
HOA
- Has HOA: No
Location
- Region: Medford
- Municipality: MEDFORD TWP
Financial & listing details
- Price per square foot: $237/sqft
- Tax assessed value: $253,600
- Annual tax amount: $8,414
- Date on market: 7/21/2024
- Listing agreement: Exclusive Right To Sell
- Inclusions: All Existing Appliances, Window Blinds, Ceiling Fixtures
- Exclusions: All Personal Items
- Ownership: Fee Simple
Price history
| Date | Event | Price |
|---|---|---|
| 10/24/2024 | Sold | $489,000$237/sqft |
Source:  Bright MLS #NJBL2069086 Report a problem Bright MLS #NJBL2069086 Report a problem | ||
| 8/16/2024 | Pending sale | $489,000$237/sqft |
Source: Bright MLS #NJBL2069086 Report a problem | ||
| 7/21/2024 | Listed for sale | $489,000+189.3%$237/sqft |
Source: Bright MLS #NJBL2069086 Report a problem | ||
| 1/31/2000 | Sold | $169,000+10.8%$82/sqft |
Source: Public Record Report a problem | ||
| 12/26/1995 | Sold | $152,500$74/sqft |
Source: Public Record Report a problem | ||
Public tax history
| Year | Property taxes | Tax assessment |
|---|---|---|
| 2025 | $8,750 +7.2% | $253,600 |
| 2024 | $8,164 | $253,600 |
| 2023 | -- | $253,600 |
| 2022 | $7,992 +0.6% | $253,600 |
| 2021 | $7,946 +2.1% | $253,600 |
| 2020 | $7,787 +1.5% | $253,600 |
| 2019 | $7,675 +0.8% | $253,600 |
| 2018 | $7,617 +0.3% | $253,600 |
| 2017 | $7,591 -1.7% | $253,600 |
| 2016 | $7,725 +3.1% | $253,600 |
| 2015 | $7,489 +3.4% | $253,600 |
| 2014 | $7,243 +5.3% | $253,600 +1.6% |
| 2013 | $6,881 +17.9% | $249,500 |
| 2012 | $5,838 +1.4% | $249,500 +91% |
| 2011 | $5,756 +2.3% | $130,600 |
| 2010 | $5,626 +0.7% | $130,600 |
| 2009 | $5,586 -0.8% | $130,600 |
| 2008 | $5,629 +3.6% | $130,600 |
| 2007 | $5,434 +5.4% | $130,600 |
| 2006 | $5,157 +3.7% | $130,600 |
| 2005 | $4,975 +8% | $130,600 |
| 2004 | $4,608 | $130,600 |
| 2003 | -- | $130,600 |
| 2002 | -- | $130,600 |
| 2001 | -- | $130,600 |
Find assessor info on the county website
Neighborhood: 08055
Nearby homes
- $534,100-- bd-- ba1.6k sqft20 E Delaware Trl, Medford, NJ 08055Off Market
- $518,5004 bd3 ba1.6k sqft16 E Delaware Trl, Medford, NJ 08055Off Market
- $810,5004 bd4 ba3k sqft4 Rancocas Ln, Medford, NJ 08055Off Market
- $555,3004 bd3 ba2k sqft22 E Delaware Trl, Medford, NJ 08055Off Market
- $767,6004 bd2 ba3.3k sqft5 Rancocas Ln, Medford, NJ 08055Off Market
- $469,400-- bd2 ba1.5k sqft15 E Delaware Trl, Medford, NJ 08055Off Market
- $503,200-- bd-- ba2k sqft12 E Delaware Trl, Medford, NJ 08055Off Market
- $634,8003 bd3 ba2.1k sqft24 E Delaware Trl, Medford, NJ 08055Off Market
Nearby schools
GreatSchools rating
- 7/10Taunton Forge Elementary SchoolGrades: PK-5Distance: 0.6 mi
- 5/10Medford Township Memorial SchoolGrades: PK,7-8Distance: 0.7 mi
- 7/10Shawnee High SchoolGrades: 9-12Distance: 4 mi
Schools provided by the listing agent
- Elementary: Taunton Forge E.s.
- Middle: Medford Township Memorial
- High: Shawnee H.s.
- District: Medford Township Public Schools
Source: Bright MLS. This data may not be complete. We recommend contacting the local school district to confirm school assignments for this home.
Get a cash offer in 3 minutes
Find out how much your home could sell for in as little as 3 minutes with a no-obligation cash offer.
Estimated market value
$558,100
Get a cash offer in 3 minutes
Find out how much your home could sell for in as little as 3 minutes with a no-obligation cash offer.
Estimated market value
$558,100
- New Jersey
- Burlington County
- Medford Township
- 08055
- 18 E Delaware Trl
Nearby cities
Nearby zip codes
Other Medford Township Topics
- Apartments for Rent in 08055
- Houses for Sale in 08055
- Houses for Rent in 08055
- 08055 Real Estate
- Medford Township Condos
- Houses for Sale in Medford Township
- Newest Listings in Medford Township
- Medford Township Home Values
- Medford Township Real Estate Agents
- Medford Township Refinance
- Medford Township Mortgage Rates
