Welcome to 18 East Greenwood Street — where warmth, character, and comfort come together. Step inside this cedar-shingled Colonial and feel instantly at home. The open-concept first floor features beautifully refinished antique pine and fir floors, an updated kitchen with stunning stone countertops, and a cozy wood stove that will keep you warm on winter nights. Sunlight pours into the three-season sunroom — perfect for morning coffee — while the mudroom entry adds everyday convenience (both not included in the square footage). Step outside to your private, fully fenced yard with a white picket front, 6’ vinyl fencing out back, and lush gardens bursting with peonies, lilacs, roses, irises, and even peach and apple trees. Spend summer days in the 15’ pool or unwind on the spacious deck with views over town. A commuter's dream with close proximity to both 95 and 495. With an open-concept layout, stunning updates, and storybook charm, this move-in ready home truly has it all.
Sold for $685,000
$685,000
18 E Greenwood St, Amesbury, MA 01913
3beds
1,306sqft
Single Family Residence
Built in 1920
4,800 Square Feet Lot
$698,200 Zestimate®
$525/sqft
$3,158 Estimated rent
Home value
$698,200
$642,000 - $761,000
$3,158/mo
Zestimate® history
Owner options
List your home for rent
$3,158/mo
Rent Zestimate®
Find your next renter with Zillow Rental Manager. Plus, with online applications, you can quickly screen prospective tenants – for free.
$3,158/mo
Rent Zestimate®
Refinance and save
$4,247/mo
Est. payment
Refinancing to a lower rate could help reduce your monthly payments and save thousands over the life of the loan.
$4,247/mo
Est. payment
Explore your selling options
Work with a Zillow partner agent
Leverage their expertise and Zillow's premium Showcase listings to get your home seen by more buyers.
Get startedList with your own agent
Get your home in front of millions of buyers by listing it on Zillow.
Learn how to do itSell it yourself
Take full control of how buyers see your home on Zillow by listing For Sale by Owner (FSBO).
List your homeWhat's special
Cedar-shingled colonialCozy wood stoveSpacious deckUpdated kitchenWhite picket frontThree-season sunroomPrivate fully fenced yard
Zillow last checked:
Listing updated:
Listed by:
Janine Whittaker 978-904-1989,
Laffely Real Estate Associates 978-255-4788
Bought with:
Shannon McInnis
Keller Williams Realty Evolution
Source: MLS PIN,MLS#: 73454136
Facts & features
Interior
Bedrooms & bathrooms
- Bedrooms: 3
- Bathrooms: 1
- Full bathrooms: 1
- Main level bathrooms: 1
Primary bedroom
- Features: Closet, Flooring - Wood, Lighting - Overhead
- Level: Second
- Area: 173.25
- Dimensions: 12.83 x 13.5
Bedroom 2
- Features: Closet, Flooring - Hardwood, Slider
- Level: First
- Area: 134.71
- Dimensions: 13.25 x 10.17
Bedroom 3
- Features: Closet, Flooring - Wall to Wall Carpet
- Level: Second
- Area: 106.58
- Dimensions: 8.58 x 12.42
Primary bathroom
- Features: Yes
Bathroom 1
- Features: Bathroom - Full, Bathroom - Tiled With Tub, Ceiling Fan(s), Closet - Linen, Flooring - Stone/Ceramic Tile, Remodeled, Lighting - Sconce, Lighting - Overhead, Soaking Tub
- Level: Main,First
- Area: 65
- Dimensions: 8.67 x 7.5
Dining room
- Features: Flooring - Wood, Deck - Exterior, Open Floorplan, Slider
- Level: Main,First
- Area: 99
- Dimensions: 9 x 11
Kitchen
- Features: Ceiling Fan(s), Flooring - Wood, Countertops - Stone/Granite/Solid, Kitchen Island, Exterior Access, Open Floorplan, Recessed Lighting, Remodeled, Stainless Steel Appliances, Gas Stove, Crown Molding
- Level: Main,First
- Area: 228
- Dimensions: 12 x 19
Living room
- Features: Wood / Coal / Pellet Stove, Flooring - Wood, Open Floorplan, Wainscoting, Decorative Molding
- Level: Main,First
- Area: 180
- Dimensions: 15 x 12
Office
- Features: Flooring - Wall to Wall Carpet
- Level: Second
- Area: 96.23
- Dimensions: 7.75 x 12.42
Heating
- Forced Air, Natural Gas
Cooling
- None
Appliances
- Included: Disposal, Microwave, ENERGY STAR Qualified Refrigerator, ENERGY STAR Qualified Dishwasher, Range
- Laundry: In Basement, Electric Dryer Hookup
Features
- Office, Foyer, Sun Room, Internet Available - Broadband, Internet Available - Unknown
- Flooring: Wood, Tile, Carpet, Pine, Flooring - Wall to Wall Carpet
- Doors: Insulated Doors
- Windows: Insulated Windows
- Basement: Full,Walk-Out Access,Interior Entry,Sump Pump,Concrete,Slab
- Number of fireplaces: 1
Interior area
- Total structure area: 1,306
- Total interior livable area: 1,306 sqft
- Finished area above ground: 1,306
Property
Parking
- Total spaces: 3
- Parking features: Paved Drive, Off Street, Tandem, Paved
- Uncovered spaces: 3
Accessibility
- Accessibility features: No
Features
- Patio & porch: Porch - Enclosed, Deck, Deck - Composite
- Exterior features: Porch - Enclosed, Deck, Deck - Composite, Pool - Above Ground, Rain Gutters, Fenced Yard, City View(s), Fruit Trees, Garden
- Has private pool: Yes
- Pool features: Above Ground
- Fencing: Fenced/Enclosed,Fenced
- Has view: Yes
- View description: Scenic View(s), City
Lot
- Size: 4,800 Square Feet
- Features: Gentle Sloping
Details
- Parcel number: 3668453
- Zoning: R8
Construction
Type & style
- Home type: SingleFamily
- Architectural style: Colonial
- Property subtype: Single Family Residence
Materials
- Frame
- Foundation: Block, Stone, Brick/Mortar
- Roof: Shingle
Condition
- Year built: 1920
Utilities & green energy
- Electric: 100 Amp Service
- Sewer: Public Sewer
- Water: Public
- Utilities for property: for Gas Range, for Gas Oven, for Electric Dryer
Community & HOA
Community
- Features: Public Transportation, Shopping, Tennis Court(s), Park, Walk/Jog Trails, Golf, Medical Facility, Laundromat, Bike Path, Conservation Area, Highway Access, House of Worship, Marina, Public School
HOA
- Has HOA: No
Location
- Region: Amesbury
Financial & listing details
- Price per square foot: $525/sqft
- Tax assessed value: $445,700
- Annual tax amount: $6,819
- Date on market: 1/9/2026
- Listing terms: Contract
- Exclusions: Washer And Dryer And Wood Corbels In Living Room Archway
Price history
| Date | Event | Price |
|---|---|---|
| 12/8/2025 | Sold | $685,000+1.5%$525/sqft |
Source: MLS PIN #73454136 Report a problem | ||
| 11/17/2025 | Contingent | $675,000$517/sqft |
Source: MLS PIN #73454136 Report a problem | ||
| 11/12/2025 | Listed for sale | $675,000+212.5%$517/sqft |
Source: MLS PIN #73454136 Report a problem | ||
| 8/18/2016 | Sold | $216,000+13.7%$165/sqft |
Source: Public Record Report a problem | ||
| 7/2/2016 | Pending sale | $189,900$145/sqft |
Source: Coco, Early & Associates #72026892 Report a problem | ||
| 6/22/2016 | Listed for sale | $189,900-23.1%$145/sqft |
Source: Coco, Early & Associates #72026892 Report a problem | ||
| 3/15/2016 | Sold | $246,954+54.4%$189/sqft |
Source: Public Record Report a problem | ||
| 4/19/2000 | Sold | $159,900+39%$122/sqft |
Source: Public Record Report a problem | ||
| 12/23/1996 | Sold | $115,000$88/sqft |
Source: Public Record Report a problem | ||
Public tax history
| Year | Property taxes | Tax assessment |
|---|---|---|
| 2025 | $6,611 +6% | $432,100 +8.4% |
| 2024 | $6,237 +1.7% | $398,800 +6.2% |
| 2023 | $6,134 | $375,400 |
| 2022 | $6,134 +17.6% | $375,400 +31.4% |
| 2021 | $5,214 +14% | $285,700 +7.4% |
| 2020 | $4,572 +0.2% | $266,100 +7.1% |
| 2019 | $4,563 +3.9% | $248,400 +7.4% |
| 2018 | $4,390 +4.6% | $231,200 +9.9% |
| 2017 | $4,197 +0.9% | $210,400 +2.5% |
| 2016 | $4,161 +1.8% | $205,200 +3.1% |
| 2015 | $4,087 +3.9% | $199,000 +6.1% |
| 2014 | $3,934 +0.2% | $187,600 -3.3% |
| 2013 | $3,927 -1% | $194,000 -6.4% |
| 2012 | $3,966 +0.4% | $207,300 -3.1% |
| 2011 | $3,950 +3.5% | $214,000 -0.4% |
| 2010 | $3,817 -0.2% | $214,800 -7.2% |
| 2009 | $3,825 +8.5% | $231,400 -4.1% |
| 2008 | $3,524 +6.9% | $241,400 -3.7% |
| 2007 | $3,298 -6.5% | $250,600 -3.4% |
| 2006 | $3,527 +13.3% | $259,500 +18.7% |
| 2005 | $3,113 +6.5% | $218,600 +17.9% |
| 2004 | $2,922 +5.1% | $185,400 +14.7% |
| 2003 | $2,780 +1.2% | $161,600 +3.7% |
| 2002 | $2,748 +23.3% | $155,800 +25% |
| 2000 | $2,228 +30.8% | $124,600 +36.8% |
| 1997 | $1,704 | $91,100 |
Find assessor info on the county website
Neighborhood: 01913
Nearby homes
- $490,7003 bd1 ba1.4k sqft20 E Greenwood St, Amesbury, MA 01913Off Market
- $602,2004 bd2 ba2k sqft16 E Greenwood St, Amesbury, MA 01913Off Market
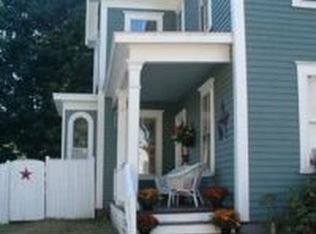
- $530,7003 bd1 ba1.2k sqft19 E Greenwood St, Amesbury, MA 01913Off Market
- $626,9004 bd2 ba2k sqft15 E Greenwood St, Amesbury, MA 01913Off Market
- $584,0003 bd1 ba1.1k sqft23 E Greenwood St, Amesbury, MA 01913Off Market
- $668,7004 bd2 ba2k sqft26 E Greenwood St, Amesbury, MA 01913Off Market
- $741,6004 bd2 ba2.5k sqft30 Childs Ave, Amesbury, MA 01913Off Market
- $667,8003 bd1 ba1.6k sqft25 E Greenwood St, Amesbury, MA 01913Off Market
Nearby schools
GreatSchools rating
- 4/10Charles C Cashman ElementaryGrades: 3-5Distance: 1.1 mi
- 6/10Amesbury Middle SchoolGrades: 6-8Distance: 0.1 mi
- 6/10Amesbury High SchoolGrades: 9-12Distance: 0.7 mi
Schools provided by the listing agent
- Elementary: Amesbury Elementary
- Middle: Amesbury Middle School
- High: Amesbury High School
Source: MLS PIN. This data may not be complete. We recommend contacting the local school district to confirm school assignments for this home.
Get a cash offer in 3 minutes
Find out how much your home could sell for in as little as 3 minutes with a no-obligation cash offer.
Estimated market value
$698,200
Get a cash offer in 3 minutes
Find out how much your home could sell for in as little as 3 minutes with a no-obligation cash offer.
Estimated market value
$698,200
- Massachusetts
- Essex County
- Amesbury
- 01913
- 18 E Greenwood St
Nearby cities
Nearby zip codes
Other Amesbury Topics
