Skip main navigation
Sold for $491,500
  • $491,500

    18 Heritage Drive #E, New City, NY 10956

    3beds
    1,270sqft
    Condominium, Residential
    Built in 1972
    -- sqft lot
    $502,400 Zestimate®
    $387/sqft
    $3,588 Estimated rent

    Home value

    $502,400

    $452,000 - $563,000

    $3,588/mo

    Zestimate® history
    Loading
    Loading...

    Owner options

    List your home for rent

    $3,588/mo

    Rent Zestimate®

    Find your next renter with Zillow Rental Manager. Plus, with online applications, you can quickly screen prospective tenants – for free.

    Learn more

    $3,588/mo

    Rent Zestimate®

    Refinance and save

    $3,986/mo

    Est. payment

    Refinancing to a lower rate could help reduce your monthly payments and save thousands over the life of the loan.

    See today's rates

    $3,986/mo

    Est. payment

    Explore your selling options

    Work with a Zillow partner agent

    Leverage their expertise and Zillow's premium Showcase listings to get your home seen by more buyers.

    Get started

    List with your own agent

    Get your home in front of millions of buyers by listing it on Zillow.

    Learn how to do it

    Sell it yourself

    Take full control of how buyers see your home on Zillow by listing For Sale by Owner (FSBO).

    List your home

    What's special

    Filled with natural lightInviting open floor planStainless steel appliancesExpansive family roomSun-drenched kitchen
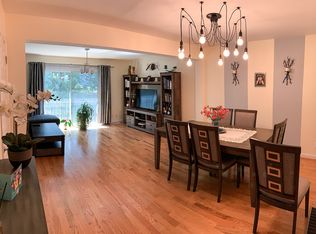
    Bright, spacious, and highly desirable 3-bedroom end corner unit filled with natural light and an inviting open floor plan. The sun-drenched kitchen offers stainless steel appliances and sliders that open to your own private patio perfect for outdoor dining and relaxation. The lower level features an expansive family room plus a large versatile den or home office ideal for today's lifestyle along with sliders to a large private patio area. Enjoy resort style community amenities including tennis and pickleball courts, swimming pool, playground, and clubhouse. One of the few units that is approved for an outdoor grill and the addition of a main-level porch, offering a unique opportunity to further enhance outdoor living. Conveniently located close to shopping, restaurants, and major highways.

    Zillow last checked:

    Listing updated:

    Listed by:

    Hedva Y Dahan 845-323-0383,

    Q Home Sales 845-357-4663

    Bought with:

    Nicole Isaacs, 10401357917

    Century 21 Full Service Realty

    Source: OneKey® MLS as distributed by MLS GRID,MLS#: 935057MLS Logo

    Facts & features

    Interior

    Bedrooms & bathrooms
    • Bedrooms: 3
    • Bathrooms: 3
    • Full bathrooms: 2
    • 1/2 bathrooms: 1
    Primary bedroom
    • Level: Second
    Primary bedroom
    • Level: Second
    Bedroom 2
    • Level: Second
    Bedroom 3
    • Level: Second
    Bathroom 1
    • Level: Second
    Bonus room
    • Level: Lower
    Dining room
    • Level: First
    Family room
    • Level: Lower
    Kitchen
    • Level: First
    Laundry
    • Level: Lower
    Lavatory
    • Level: Second
    Living room
    • Level: First
    Living room
    • Level: First
    Heating
    • Electric, Forced Air
    Cooling
    • Central Air
    Appliances
    • Included: Dishwasher, Dryer, Microwave, Refrigerator, Washer
    Features
    • Ceiling Fan(s), Entrance Foyer
    • Basement: Walk-Out Access
    • Attic: None
    • Has fireplace: No
    • Common walls with other units/homes: End Unit
    Interior area
    • Total structure area: 1,270
    • Total interior livable area: 1,270 sqft

    Property

    Features
    • Levels: Tri-Level
    Lot
    • Size: 2,178 Square Feet
    Details
    • Parcel number: 39208904300700010200000490
    • Special conditions: None

    Construction

    Type & style
    • Home type: Condo
    • Property subtype: Condominium, Residential
    • Attached to another structure: Yes
    Materials
    • Cedar, Shake Siding
    Condition
    • Year built: 1972

    Utilities & green energy

    • Sewer: Public Sewer
    • Water: Public
    • Utilities for property: Cable Available, Electricity Connected

    Community & HOA

    HOA
    • Has HOA: Yes
    • Amenities included: Clubhouse
    • Services included: Maintenance Structure, Snow Removal, Water
    • HOA fee: $555 monthly
    Location
    • Region: New City

    Financial & listing details

    • Price per square foot: $387/sqft
    • Tax assessed value: $84,900
    • Annual tax amount: $9,927
    • Date on market: 1/6/2026
    • Cumulative days on market: 38 days
    • Listing agreement: Exclusive Right To Sell
    • Electric utility on property: Yes

    Price history

    DateEventPrice
    4/20/2026Sold$491,500-1.3%$387/sqft
    Source: OneKey® MLS as distributed by MLS GRID #935057 Report a problem
    2/13/2026Pending sale$498,000$392/sqft
    Source: OneKey® MLS as distributed by MLS GRID #935057 Report a problem
    1/7/2026Listed for sale$498,000$392/sqft
    Source: OneKey® MLS as distributed by MLS GRID #935057 Report a problem

    Public tax history

    Tax history is unavailable.

    Neighborhood: 10956

    Nearby schools

    GreatSchools rating
    Schools provided by the listing agent
    • Elementary: Woodglen Elementary School
    • Middle: Felix Festa Achievement Middle Sch
    • High: Clarkstown North Senior High School

    Source: OneKey® MLS as distributed by MLS GRID. This data may not be complete. We recommend contacting the local school district to confirm school assignments for this home.

    Get a cash offer in 3 minutes
    Find out how much your home could sell for in as little as 3 minutes with a no-obligation cash offer.
    Estimated market value
    $502,400
    Get a cash offer in 3 minutes
    Find out how much your home could sell for in as little as 3 minutes with a no-obligation cash offer.
    Estimated market value
    $502,400