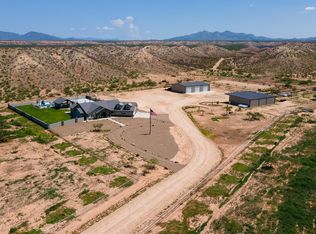
MEDITERRANEAN DREAM HOME PRE-SALE TO BE BUILT ON THIS PRISTINE FOOTHILLS CUSTOM SURVEYED 37.14 ACRES HIGH ON A RIDGE CAPTURING ALL THE MAJESTIC 360' MOUNTAIN VIEWS LIKE NO OTHER * BIG ROAD FRONTAGE ON CUL-DE-SAC HERON PL. & DRAGOON RANCH ROAD * STARY NIGHTS FEELS LIKE YOU CAN TOUCH THE STARS * 4 BEDROOMS W/GUEST SUITE * 41/2 BATHS * ENORMOUS GOURMET KITCHEN * GRAND MASTER BATHROOM * OUTDOOR LIVING AT ITS BEST *SEE INTERIOR RENDERING PHOTOS & HOME SITE * CITY LIGHTS OF SIERRA VISTA, TOMBSTONE, BENSON * GATED ACCESS TO THE 52,000 ACRE CORONADO NAT'L FOREST WITH MILES OF HIKING & EQUESTRIAN TRAILS TO EXPLORE * VISIT THE HISTORICAL ''COCHISE STRONGHOLD'' AND TREATY HILL * MINUTES TO BENSON AIRPORT & GOLF COURSE *** BEST KEPT SECRET GATED COMMUNITY IN TUCSON ***LOW TAXES *** NO CITY TAX *
For sale
$2,895,000
18 E HERON Place, Saint David, AZ 85630
4beds
4,386sqft
Single Family Residence
Built in 2026
37.14 Acres Lot
$-- Zestimate®
$660/sqft
$42/mo HOA
What's special
- 1607 days |
- 195 |
- 4 |
Zillow last checked:
Listing updated:
Listed by:
James M Krivacic 480-415-9213,
Berkshire Hathaway HomeServices Arizona Properties
Source: ARMLS,MLS#: 6358785
Facts & features
Interior
Bedrooms & bathrooms
- Bedrooms: 4
- Bathrooms: 5
- Full bathrooms: 5
Heating
- ENERGY STAR Qualified Equipment, Electric
Cooling
- HVAC SEER Rating, Central Air, Ceiling Fan(s), ENERGY STAR Qualified Equipment, Programmable Thmstat
Appliances
- Included: Dryer, Washer, Reverse Osmosis, Refrigerator, Built-in Microwave, Dishwasher, Disposal, Electric Cooktop, Water Purifier
- Laundry: Inside
Features
- Pantry, High Speed Internet, Granite Counters, Double Vanity, Master Downstairs, Breakfast Bar, 9+ Flat Ceilings, No Interior Steps, Vaulted Ceiling(s), Wet Bar, Kitchen Island, Full Bth Master Bdrm, Separate Shwr & Tub
- Flooring: Carpet, Tile
- Windows: Low Emissivity Windows, Solar Screens, Double Pane Windows, ENERGY STAR Qualified Windows
- Has basement: No
- Number of fireplaces: 1
- Fireplace features: Exterior Fireplace
Interior area
- Total structure area: 4,386
- Total interior livable area: 4,386 sqft
Video & virtual tour
Property
Parking
- Total spaces: 6
- Parking features: Garage Door Opener, Circular Driveway
- Garage spaces: 3
- Uncovered spaces: 3
Accessibility
- Accessibility features: Accessible Hallway(s)
Features
- Stories: 1
- Patio & porch: Covered
- Exterior features: Built-in Barbecue
- Has private pool: Yes
- Pool features: Variable Speed Pump, Heated
- Has spa: Yes
- Spa features: Heated, Private
- Fencing: None
- Has view: Yes
- View description: City Lights, Mountain(s)
Lot
- Size: 37.14 Acres
- Features: East/West Exposure, North/South Exposure, Sprinklers In Rear, Sprinklers In Front, Corner Lot, Cul-De-Sac, Natural Desert Back, Natural Desert Front
Details
- Parcel number: 12031018
- Special conditions: Owner/Agent
- Horses can be raised: Yes
- Horse amenities: Bridle Path Access
Construction
Type & style
- Home type: SingleFamily
- Architectural style: Other
- Property subtype: Single Family Residence
Materials
- Stucco, Wood Frame, Painted
- Roof: Tile,Concrete
Condition
- To Be Built
- New construction: No
- Year built: 2026
Utilities & green energy
- Electric: 220 Volts in Kitchen
- Sewer: Septic Tank
- Water: Private Well
Community & HOA
Community
- Features: Gated
- Subdivision: DRAGOON MOUNTAIN RANCH UNIT 1
HOA
- Has HOA: Yes
- Services included: Maintenance Grounds, Street Maint
- HOA fee: $125 semi-annually
- HOA name: DMR FOOTHILLS POA
- HOA phone: 520-623-2324
- Second HOA fee: $125 semi-annually
- Second HOA name: DMR MASTERS POA
- Second HOA phone: 520-623-2324
Location
- Region: Saint David
Financial & listing details
- Price per square foot: $660/sqft
- Annual tax amount: $265
- Date on market: 2/25/2022
- Cumulative days on market: 1608 days
- Listing terms: Cash,Conventional
- Ownership: Fee Simple
- Electric utility on property: Yes
- Road surface type: Unimproved
Estimated market value
Not available
Estimated sales range
Not available
Not available
Price history
| Date | Event | Price |
|---|---|---|
| 2/29/2024 | Price change | $2,895,000+3.6%$660/sqft |
Source:  MLS of Southern Arizona #22204729 Report a problem MLS of Southern Arizona #22204729 Report a problem | ||
| 9/12/2023 | Price change | $2,795,000+3.7%$637/sqft |
Source: MLS of Southern Arizona #22204729 Report a problem | ||
| 6/15/2023 | Price change | $2,695,000+3.9%$614/sqft |
Source: MLS of Southern Arizona #22204729 Report a problem | ||
| 11/12/2022 | Price change | $2,595,000+0.2%$592/sqft |
Source:  ARMLS #6358785 Report a problem ARMLS #6358785 Report a problem | ||
| 2/22/2022 | Listed for sale | $2,590,000$591/sqft |
Source: ARMLS #6358785 Report a problem | ||
Public tax history
Tax history is unavailable.
Monthly payment
Est. payment
Payment breakdown
Explore the cost of this home by adjusting the details. Changes won't be saved.Climate risks
Neighborhood: 85630
Nearby schools
GreatSchools rating
- 7/10St. David Elementary SchoolGrades: PK-8Distance: 8.3 mi
- 5/10St David High SchoolGrades: 9-12Distance: 8.1 mi
Schools provided by the listing agent
- Elementary: St David Elementary School
- Middle: St David Elementary School
- High: St David High School
- District: St David Unified District
Source: ARMLS. This data may not be complete. We recommend contacting the local school district to confirm school assignments for this home.
- $205,00037.14 Acres18 N Dragoon Ranch Rd #18, Saint David, AZ 85630Lot/Land
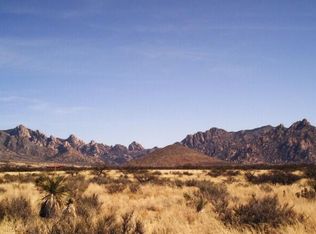
- $41,00036.56 Acres17 N Dragoon Ranch Rd, Saint David, AZ 85630Sold
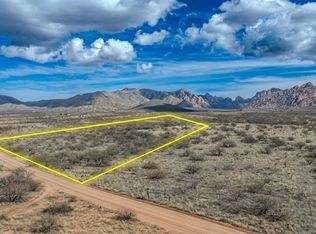
- $58,00036.08 Acres16 N Dragoon Ranch Rd, Saint David, AZ 85630Lot/Land

- $1,152,900-- bd-- ba5.1k sqft6851 E Horse Ranch Rd, Saint David, AZ 85630Off Market
- $702,1743 bd3 ba5.1k sqft6851 E Horse Ranch Rd, Saint David, AZ 85630Off Market
- $849,9005 bd4 ba3.5k sqft7989 E Horse Ranch Rd, Saint David, AZ 85630Pending
- $774,0003 bd4 ba4.7k sqft397 N Jackrabbit Ln, Saint David, AZ 85630Off Market
- $65,00038.78 AcresLOT 21 N Mule Deer Trl LOT 21, Saint David, AZ 85630Sold
A local agent can set up tours, give advice and negotiate with sellers.