*Best & Final offers due 3/11 at 12 noon.* Why build when you can buy this totally rehabbed 3 bed, 2 bath home w/open floor plan on a large lot on a quiet street in the Guilderland School District? Whip up delicious meals in the stylish kitchen w/quartzite counters, all new appliances & island. Gather in the dining area w/bar for cocktails or coffee. Savor the sunlight in the family room. Relax in front of the gas fireplace in the ample living room. Spend lazy mornings in your 2nd fl primary suite featuring custom tiled shower w/frameless glass. Freshen up in the beautiful main bathroom. Convenient 1st fl laundry. New central A/C & HW tank. Tons of storage in huge walk-up attic. Just a stone's throw to Stuyvesant Plaza, Crossgates Mall, Western Ave retail & dining. I87 & I90.
Closed
$425,000
18 E Highland Drive, Albany, NY 12203
3beds
1,651sqft
Single Family Residence, Residential
Built in 1956
0.38 Acres Lot
$445,500 Zestimate®
$257/sqft
$2,619 Estimated rent
Home value
$445,500
$388,000 - $512,000
$2,619/mo
Zestimate® history
Owner options
List your home for rent
$2,619/mo
Rent Zestimate®
Find your next renter with Zillow Rental Manager. Plus, with online applications, you can quickly screen prospective tenants – for free.
$2,619/mo
Rent Zestimate®
Refinance and save
$2,876/mo
Est. payment
Refinancing to a lower rate could help reduce your monthly payments and save thousands over the life of the loan.
$2,876/mo
Est. payment
Explore your selling options
Work with a Zillow partner agent
Leverage their expertise and Zillow's premium Showcase listings to get your home seen by more buyers.
Get startedList with your own agent
Get your home in front of millions of buyers by listing it on Zillow.
Learn how to do itSell it yourself
Take full control of how buyers see your home on Zillow by listing For Sale by Owner (FSBO).
List your homeWhat's special
Gas fireplaceMain bathroomOpen floor planPrimary suiteHw tankDining areaFrameless glass
Zillow last checked:
Listing updated:
Listed by:
Jenn L Baniak-Hollands 518-512-7784,
KW Platform
Bought with:
Jillian Breck, 10401347799
Coldwell Banker Prime Properties
Source: Global MLS,MLS#: 202512915
Facts & features
Interior
Bedrooms & bathrooms
- Bedrooms: 3
- Bathrooms: 2
- Full bathrooms: 2
Primary bedroom
- Level: Second
Bedroom
- Level: First
Bedroom
- Level: First
Primary bathroom
- Level: Second
Full bathroom
- Level: First
Dining room
- Level: First
Family room
- Level: First
Kitchen
- Level: First
Living room
- Level: First
Heating
- Forced Air, Natural Gas
Cooling
- Central Air
Appliances
- Included: Dishwasher, Microwave, Range, Refrigerator
- Laundry: Electric Dryer Hookup, Main Level, Washer Hookup
Features
- Ceiling Fan(s), Built-in Features, Ceramic Tile Bath, Eat-in Kitchen, Kitchen Island
- Flooring: Vinyl, Carpet, Hardwood
- Basement: Full,Unfinished
- Number of fireplaces: 1
- Fireplace features: Gas, Living Room
Interior area
- Total structure area: 1,651
- Total interior livable area: 1,651 sqft
- Finished area above ground: 1,651
- Finished area below ground: 0
Property
Parking
- Total spaces: 6
- Parking features: Off Street, Paved, Attached, Circular Driveway, Driveway, Garage Door Opener
- Garage spaces: 1
- Has uncovered spaces: Yes
Features
- Patio & porch: Front Porch, Patio
- Fencing: None
Lot
- Size: 0.38 Acres
- Features: Cleared, Landscaped
Details
- Parcel number: 013089 52.19329
- Special conditions: Standard
Construction
Type & style
- Home type: SingleFamily
- Architectural style: Ranch
- Property subtype: Single Family Residence, Residential
Materials
- Vinyl Siding
- Roof: Asphalt
Condition
- Updated/Remodeled
- New construction: No
- Year built: 1956
Utilities & green energy
- Sewer: Public Sewer
- Water: Public
- Utilities for property: Cable Available
Community & HOA
Community
- Security: Smoke Detector(s), Carbon Monoxide Detector(s)
HOA
- Has HOA: No
Location
- Region: Albany
Financial & listing details
- Price per square foot: $257/sqft
- Tax assessed value: $278,667
- Annual tax amount: $5,692
- Date on market: 3/6/2025
Price history
| Date | Event | Price |
|---|---|---|
| 4/11/2025 | Sold | $425,000+11.9%$257/sqft |
Source:  Global MLS #202512915 Report a problem Global MLS #202512915 Report a problem | ||
| 3/15/2025 | Pending sale | $379,900$230/sqft |
Source: Global MLS #202512915 Report a problem | ||
| 3/6/2025 | Listed for sale | $379,900+99.9%$230/sqft |
Source: Global MLS #202512915 Report a problem | ||
| 10/10/2024 | Sold | $190,000+50.8%$115/sqft |
Source: Public Record Report a problem | ||
| 2/25/2000 | Sold | $126,000+6.9%$76/sqft |
Source: Global MLS #9936854 Report a problem | ||
| 8/26/1997 | Sold | $117,900+2.5%$71/sqft |
Source: Public Record Report a problem | ||
| 7/28/1994 | Sold | $115,000$70/sqft |
Source: Public Record Report a problem | ||
Public tax history
| Year | Property taxes | Tax assessment |
|---|---|---|
| 2025 | -- | $209,000 |
| 2024 | -- | $209,000 |
| 2023 | -- | $209,000 |
| 2022 | -- | $209,000 |
| 2021 | -- | $209,000 |
| 2020 | -- | $209,000 |
| 2019 | -- | $209,000 +22.7% |
| 2018 | -- | $170,300 |
| 2017 | -- | $170,300 |
| 2016 | -- | $170,300 |
| 2015 | -- | $170,300 |
| 2014 | -- | $170,300 |
| 2013 | -- | $170,300 |
| 2012 | -- | $170,300 |
| 2011 | -- | $170,300 |
| 2010 | -- | $170,300 |
| 2009 | -- | $170,300 |
| 2008 | -- | $170,300 |
| 2007 | -- | $170,300 |
| 2006 | -- | $170,300 |
| 2005 | -- | $170,300 +44.9% |
| 2004 | -- | $117,500 |
| 2003 | -- | $117,500 |
| 2002 | -- | $117,500 |
| 2001 | -- | $117,500 |
| 2000 | -- | $117,500 |
Find assessor info on the county website
Neighborhood: 12203
Nearby homes
- $432,0003 bd3 ba1.5k sqft20 E Highland Dr, Albany, NY 12203Sold

- $540,0005 bd2 ba3.3k sqft16 Country Rd, Albany, NY 12203Off Market
- $421,1004 bd3 ba1.9k sqft15 Shady Ln, Albany, NY 12203Off Market
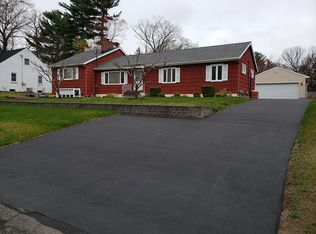
- $380,9004 bd2 ba1.5k sqft13 Shady Ln, Albany, NY 12203Off Market
- $400,8003 bd2 ba1.3k sqft22 E Highland Dr, Albany, NY 12203Off Market
- $368,8002 bd1 ba1.2k sqft14 Country Rd, Albany, NY 12203Off Market
- $325,3002 bd1 ba1.1k sqft11 Shady Ln, Albany, NY 12203Off Market
- $414,6670.253 Acres17 Shady Ln, Albany, NY 12203Off Market
Nearby schools
GreatSchools rating
- 6/10Westmere Elementary SchoolGrades: K-5Distance: 1.1 mi
- 7/10Farnsworth Middle SchoolGrades: 6-8Distance: 2.9 mi
- 8/10Guilderland High SchoolGrades: 9-12Distance: 6.5 mi
Schools provided by the listing agent
- High: Guilderland
Source: Global MLS. This data may not be complete. We recommend contacting the local school district to confirm school assignments for this home.
- New York
- Albany County
- Albany
- 12203
- 18 E Highland Drive
Nearby cities
Nearby neighborhoods
Nearby zip codes
Other Albany Topics
