Touched by Tradition-this lovingly cared for and updated single family in the heart of Mechanicsburg offers every convenience and all the room you need! Picture yourself happy on the covered front porch that greets all who walk or drive by. Natural warmth radiates upon entry as you take in the time-honored character of the interior with hardwoods that flow throughout. New HVAC in 2021 = peace of mind and a money and energy savings ticket item! A gracious living room is the perfect spot for quiet time. The family room is nicely sized with plenty of room to entertain and watch TV. A formal dining room is perfect for dinner for 2 or 10. You'll appreciate the updated step-saving kitchen with LOADS of cabinets, stainless steel appliances, gas cooking and convenient breakfast peninsula. Work at home or need a separate playroom for the children? No problem as there is an ideal bright space just off the kitchen for either. A full main level bathroom is a huge plus too! A polished staircase leads to the 2nd level and empties into a comfy reading nook/library overlooks the carved curved banister and staircase. The primary bedroom is roomy enough to hold all your bedroom furnishings. Two additional bedrooms and a nursery allows plenty of space for overnight guests. The full bath on the 2nd level is accented with a classic claw foot soaking tub and shower, a welcome spot at day's end to grab your favorite book, light the candles, relax and soak. A shaded patio overlooks the level rear yard with a lovely curved stone seating spot and dedicated space for your firepit. Offstreet two car parking too! Gas hookup for is available in the basement. Walk to everyone's all time favorite ice cream hangout-Rakestraws, or take an easy stroll downtown. Everything is within walk distance-making this home a true in-town cocoon. Happy living starts here-call today for your private showing!
Sold for $332,500
$332,500
18 E Keller St, Mechanicsburg, PA 17055
3beds
2,200sqft
Single Family Residence
Built in 1900
4,792 Square Feet Lot
$339,700 Zestimate®
$151/sqft
$2,339 Estimated rent
Home value
$339,700
Estimated sales range
Not available
$2,339/mo
Zestimate® history
Owner options
List your home for rent
$2,339/mo
Rent Zestimate®
Find your next renter with Zillow Rental Manager. Plus, with online applications, you can quickly screen prospective tenants – for free.
$2,339/mo
Rent Zestimate®
Refinance and save
$2,105/mo
Est. payment
Refinancing to a lower rate could help reduce your monthly payments and save thousands over the life of the loan.
$2,105/mo
Est. payment
Explore your selling options
Work with a Zillow partner agent
Leverage their expertise and Zillow's premium Showcase listings to get your home seen by more buyers.
Get startedList with your own agent
Get your home in front of millions of buyers by listing it on Zillow.
Learn how to do itSell it yourself
Take full control of how buyers see your home on Zillow by listing For Sale by Owner (FSBO).
List your homeWhat's special
Level rear yardFamily roomOffstreet two car parkingFull main level bathroomCovered front porchAdditional bedroomsConvenient breakfast peninsula
Zillow last checked:
Listing updated:
Listed by:
JAMIE BERRIER 717-648-5813,
RSR, REALTORS, LLC
Bought with:
Pauline Saunders, RS353080
Iron Valley Real Estate of Central PA
Source: Bright MLS,MLS#: PACB2044570
Facts & features
Interior
Bedrooms & bathrooms
- Bedrooms: 3
- Bathrooms: 2
- Full bathrooms: 2
- Main level bathrooms: 1
Rooms
- Room types: Living Room, Dining Room, Primary Bedroom, Sitting Room, Bedroom 2, Bedroom 3, Kitchen, Family Room, Foyer, Sun/Florida Room, Loft, Attic, Full Bath
Primary bedroom
- Features: Ceiling Fan(s), Flooring - HardWood
- Level: Upper
- Area: 140 Square Feet
- Dimensions: 14 X 10
Bedroom 2
- Features: Ceiling Fan(s), Flooring - HardWood
- Level: Upper
- Area: 160 Square Feet
- Dimensions: 10 X 16
Bedroom 3
- Features: Flooring - HardWood, Ceiling Fan(s)
- Level: Upper
- Area: 99 Square Feet
- Dimensions: 9 X 11
Other
- Level: Upper
- Area: 600 Square Feet
- Dimensions: 25 X 24
Dining room
- Features: Flooring - HardWood, Crown Molding
- Level: Main
- Area: 140 Square Feet
- Dimensions: 10 X 14
Family room
- Features: Ceiling Fan(s), Flooring - HardWood
- Level: Main
- Area: 182 Square Feet
- Dimensions: 13 X 14
Foyer
- Features: Flooring - HardWood
- Level: Main
- Area: 48 Square Feet
- Dimensions: 6 X 8
Other
- Features: Bathroom - Tub Shower, Soaking Tub
- Level: Upper
Other
- Features: Bathroom - Tub Shower
- Level: Main
Kitchen
- Features: Breakfast Bar, Kitchen Island, Kitchen - Gas Cooking, Recessed Lighting, Pantry, Flooring - Luxury Vinyl Tile
- Level: Main
- Area: 176 Square Feet
- Dimensions: 11 X 16
Living room
- Features: Crown Molding, Flooring - HardWood, Fireplace - Gas
- Level: Main
- Area: 156 Square Feet
- Dimensions: 12 X 13
Loft
- Features: Flooring - HardWood
- Level: Upper
- Area: 84 Square Feet
- Dimensions: 12 X 7
Sitting room
- Features: Flooring - HardWood, Ceiling Fan(s)
- Level: Upper
- Area: 120 Square Feet
- Dimensions: 12 X 10
Other
- Features: Flooring - HardWood
- Level: Main
- Area: 156 Square Feet
- Dimensions: 13 X 12
Heating
- Forced Air, Baseboard, Natural Gas, Electric
Cooling
- Central Air, Natural Gas
Appliances
- Included: Oven/Range - Gas, Refrigerator, Stainless Steel Appliance(s), Gas Water Heater
Features
- Soaking Tub, Bathroom - Tub Shower, Breakfast Area, Ceiling Fan(s), Curved Staircase, Floor Plan - Traditional, Formal/Separate Dining Room, Eat-in Kitchen, Kitchen Island, Pantry, Recessed Lighting, Wainscotting, Other, 9'+ Ceilings
- Flooring: Ceramic Tile, Hardwood, Wood
- Doors: French Doors
- Windows: Wood Frames
- Basement: Full
- Has fireplace: No
Interior area
- Total structure area: 2,200
- Total interior livable area: 2,200 sqft
- Finished area above ground: 2,200
- Finished area below ground: 0
Property
Parking
- Total spaces: 2
- Parking features: Off Street
Accessibility
- Accessibility features: None
Features
- Levels: Two
- Stories: 2
- Patio & porch: Porch, Patio
- Exterior features: Sidewalks, Street Lights
- Pool features: None
Lot
- Size: 4,792 Square Feet
Details
- Additional structures: Above Grade, Below Grade
- Parcel number: 17240787055
- Zoning: RESIDENTIAL
- Special conditions: Standard
Construction
Type & style
- Home type: SingleFamily
- Architectural style: Traditional
- Property subtype: Single Family Residence
Materials
- Brick
- Foundation: Block
- Roof: Asphalt
Condition
- New construction: No
- Year built: 1900
Utilities & green energy
- Sewer: Public Sewer
- Water: Public
- Utilities for property: Cable Available
Community & HOA
Community
- Subdivision: None Available
HOA
- Has HOA: No
Location
- Region: Mechanicsburg
- Municipality: MECHANICSBURG BORO
Financial & listing details
- Price per square foot: $151/sqft
- Tax assessed value: $116,300
- Annual tax amount: $2,735
- Date on market: 10/21/2025
- Listing agreement: Exclusive Right To Sell
- Listing terms: VA Loan,FHA,Conventional,Cash
- Ownership: Fee Simple
Price history
| Date | Event | Price |
|---|---|---|
| 2/6/2026 | Sold | $332,500-3.6%$151/sqft |
Source:  Bright MLS #PACB2044570 Report a problem Bright MLS #PACB2044570 Report a problem | ||
| 1/19/2026 | Pending sale | $344,900$157/sqft |
Source: Bright MLS #PACB2044570 Report a problem | ||
| 10/21/2025 | Listed for sale | $344,900$157/sqft |
Source: Bright MLS #PACB2044570 Report a problem | ||
Public tax history
| Year | Property taxes | Tax assessment |
|---|---|---|
| 2025 | $2,735 +5% | $116,300 |
| 2024 | $2,604 +2.3% | $116,300 |
| 2023 | $2,547 +3.8% | $116,300 |
| 2022 | $2,455 +1.2% | $116,300 |
| 2021 | $2,426 +4.7% | $116,300 |
| 2020 | $2,317 +221.8% | $116,300 |
| 2019 | $720 -67.8% | $116,300 |
| 2018 | $2,238 | $116,300 |
| 2017 | -- | $116,300 |
| 2016 | -- | $116,300 |
| 2015 | -- | $116,300 |
| 2014 | -- | $116,300 |
| 2013 | -- | $116,300 |
| 2012 | -- | $116,300 |
| 2011 | -- | $116,300 +32.2% |
| 2010 | -- | $87,960 |
| 2009 | -- | $87,960 |
| 2008 | -- | $87,960 |
| 2007 | -- | $87,960 |
| 2006 | -- | $87,960 |
| 2005 | -- | $87,960 +3.8% |
| 2004 | -- | $84,770 |
| 2003 | $305 | $84,770 -15% |
| 2000 | -- | $99,720 |
Find assessor info on the county website
Neighborhood: 17055
Nearby homes
- $171,5003 bd1 ba1.2k sqft20 E Keller St, Mechanicsburg, PA 17055Sold

- $312,6005 bd3 ba2.4k sqft16 E Keller St, Mechanicsburg, PA 17055Off Market
- $--2 bd1 ba1k sqft16 E Keller St FLOOR 2, Mechanicsburg, PA 17055Off Market
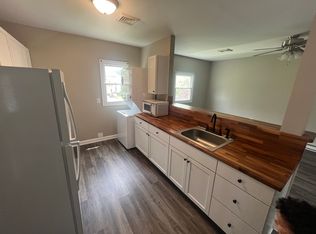
- $186,3003 bd1 ba1.2k sqft22 E Keller St, Mechanicsburg, PA 17055Off Market
- $206,1004 bd1 ba1.4k sqft24 E Keller St, Mechanicsburg, PA 17055Off Market
- $270,7003 bd2 ba1.4k sqft14 E Keller St, Mechanicsburg, PA 17055Off Market
- $185,0003 bd2 ba1.5k sqft26 E Keller St, Mechanicsburg, PA 17055Sold
- $222,7003 bd1 ba1.5k sqft12 E Keller St, Mechanicsburg, PA 17055Off Market
Nearby schools
GreatSchools rating
- 6/10Elmwood El SchoolGrades: 4-5Distance: 0.4 mi
- 7/10Mechanicsburg Middle SchoolGrades: 6-8Distance: 1.9 mi
- 7/10Mechanicsburg Area Senior High SchoolGrades: 9-12Distance: 0.8 mi
Schools provided by the listing agent
- Middle: Mechanicsburg
- High: Mechanicsburg Area
- District: Mechanicsburg Area
Source: Bright MLS. This data may not be complete. We recommend contacting the local school district to confirm school assignments for this home.


Get pre-qualified for a loan
At Zillow Home Loans, we can pre-qualify you in as little as 5 minutes with no impact to your credit score.An equal housing lender. NMLS #10287.
Sell for more on Zillow
Get a Zillow Showcase℠ listing at no additional cost and you could sell for .
$339,700
2% more
+$6,794
With Zillow Showcase(estimated)
$346,494
- Pennsylvania
- Cumberland County
- Mechanicsburg
- 17055
- 18 E Keller St
