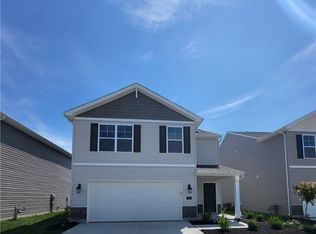
Charming new Pine plan in beautiful Creekview. The Pine stands out as one of our distinctive two-story single-family floor plans. The main level of the Pine presents an open-concept layout with a generous kitchen featuring a large center island, stainless steel appliances, a cozy dinette in a bump-out, and a family room with the choice to include an electric fireplace. Moving to the upper level, you'll find a laundry room, and four bedrooms, the primary suite has double quartz vanities.
Sold for $270,000
$270,000
18 E Kentucky Ave, Wilmington, OH 45177
4beds
1,953sqft
Single Family Residence
Built in 2025
7,405 Square Feet Lot
$278,800 Zestimate®
$138/sqft
$2,610 Estimated rent
Home value
$278,800
Estimated sales range
Not available
$2,610/mo
Zestimate® history
Owner options
List your home for rent
$2,610/mo
Rent Zestimate®
Find your next renter with Zillow Rental Manager. Plus, with online applications, you can quickly screen prospective tenants – for free.
$2,610/mo
Rent Zestimate®
Refinance and save
$2,279/mo
Est. payment
Refinancing to a lower rate could help reduce your monthly payments and save thousands over the life of the loan.
$2,279/mo
Est. payment
Explore your selling options
Work with a Zillow partner agent
Leverage their expertise and Zillow's premium Showcase listings to get your home seen by more buyers.
Get startedList with your own agent
Get your home in front of millions of buyers by listing it on Zillow.
Learn how to do itSell it yourself
Take full control of how buyers see your home on Zillow by listing For Sale by Owner (FSBO).
List your homeWhat's special
Electric fireplaceFour bedroomsOpen-concept layoutPrimary suiteStainless steel appliancesDouble quartz vanitiesFamily room
Zillow last checked:
Listing updated:
Listed by:
Alexander A Hencheck Jr (937)435-9919,
H.M.S. Real Estate
Bought with:
Ryan Gillen, 2013001983
Keller Williams Community Part
Source: DABR MLS,MLS#: 930175 Originating MLS: Dayton Area Board of REALTORS
Originating MLS: Dayton Area Board of REALTORSFacts & features
Interior
Bedrooms & bathrooms
- Bedrooms: 4
- Bathrooms: 3
- Full bathrooms: 2
- 1/2 bathrooms: 1
- Main level bathrooms: 1
Primary bedroom
- Level: Second
- Dimensions: 16 x 13
Bedroom
- Level: Second
- Dimensions: 13 x 10
Bedroom
- Level: Second
- Dimensions: 13 x 11
Bedroom
- Level: Second
- Dimensions: 12 x 12
Breakfast room nook
- Level: Main
- Dimensions: 7 x 13
Kitchen
- Level: Main
- Dimensions: 14 x 11
Living room
- Level: Main
- Dimensions: 19 x 16
Heating
- Forced Air, Natural Gas
Cooling
- Central Air
Appliances
- Included: Dishwasher, Disposal, Microwave, Range
Features
- Kitchen Island, Kitchen/Family Room Combo, Pantry, Walk-In Closet(s)
- Windows: Insulated Windows, Vinyl
Interior area
- Total structure area: 1,953
- Total interior livable area: 1,953 sqft
Property
Parking
- Total spaces: 2
- Parking features: Attached, Garage, Two Car Garage, Garage Door Opener
- Attached garage spaces: 2
Features
- Levels: Two
- Stories: 2
- Patio & porch: Patio, Porch
- Exterior features: Porch, Patio
Lot
- Size: 7,405 Square Feet
Details
- Parcel number: 290161607003300
- Zoning: Residential
- Zoning description: Residential
Construction
Type & style
- Home type: SingleFamily
- Architectural style: Traditional
- Property subtype: Single Family Residence
Materials
- Stone, Vinyl Siding
- Foundation: Slab
Condition
- New Construction
- New construction: Yes
- Year built: 2025
Details
- Builder model: Pine
- Warranty included: Yes
Utilities & green energy
- Water: Public
- Utilities for property: Natural Gas Available, Sewer Available, Water Available
Community & HOA
Community
- Security: Smoke Detector(s)
- Subdivision: Creekview
HOA
- Has HOA: Yes
- Services included: Association Management
- HOA fee: $600 annually
- HOA name: Omni Community Assoc
- HOA phone: 614-539-7726
Location
- Region: Wilmington
Financial & listing details
- Price per square foot: $138/sqft
- Tax assessed value: $54,000
- Annual tax amount: $629
- Date on market: 3/20/2025
- Listing terms: Conventional,FHA,VA Loan
Price history
| Date | Event | Price |
|---|---|---|
| 1/23/2026 | Sold | $270,000-15.6%$138/sqft |
Source:  DABR MLS #930175 Report a problem DABR MLS #930175 Report a problem | ||
| 10/2/2025 | Pending sale | $319,900$164/sqft |
Source:  Cincy MLS #1834410 Report a problem Cincy MLS #1834410 Report a problem | ||
| 9/10/2025 | Price change | $319,900-3%$164/sqft |
Source: DABR MLS #930175 Report a problem | ||
| 7/23/2025 | Price change | $329,900-0.6%$169/sqft |
Source:  DR Horton Report a problem DR Horton Report a problem | ||
| 7/8/2025 | Price change | $331,900+0.3%$170/sqft |
Source: DR Horton Report a problem | ||
| 7/2/2025 | Price change | $330,900+0.3%$169/sqft |
Source: DR Horton Report a problem | ||
| 6/12/2025 | Price change | $329,900+0.5%$169/sqft |
Source: DR Horton Report a problem | ||
| 3/20/2025 | Listed for sale | $328,120$168/sqft |
Source: Cincy MLS #1834410 Report a problem | ||
Public tax history
| Year | Property taxes | Tax assessment |
|---|---|---|
| 2025 | $629 | $18,900 |
| 2024 | -- | -- |
Find assessor info on the county website
Neighborhood: 45177
Nearby homes
- $348,1105 bd3 ba-- sqft42 E Kentucky Ave, Wilmington, OH 45177Sold

- $299,9004 bd3 ba1.8k sqft26 E Kentucky Ave, Wilmington, OH 45177Sold

- $250,0003 bd3 ba1.4k sqft50 E Kentucky Ave, Wilmington, OH 45177Sold

- $282,0004 bd3 ba2.1k sqft34 E Kentucky Ave, Wilmington, OH 45177Sold
- $172,2002 bd1 ba1.1k sqft54 Kentucky Ave, Wilmington, OH 45177Off Market
- $50,2702 bd1 ba1.2k sqft54 Kentucky Ave, Wilmington, OH 45177Off Market
- $7,780-- bd-- ba-- sqft54 Kentucky Ave, Wilmington, OH 45177Off Market
- $267,5004 bd3 ba-- sqft58 E Kentucky Ave, Wilmington, OH 45177Sold
Nearby schools
GreatSchools rating
- 5/10Denver Place Elementary SchoolGrades: 1-5Distance: 0.4 mi
- 5/10Rodger O. Borror Middle SchoolGrades: 6-8Distance: 0.8 mi
- 4/10Wilmington High SchoolGrades: 6-7,9-12Distance: 0.9 mi
Schools provided by the listing agent
- District: Wilmington
Source: DABR MLS. This data may not be complete. We recommend contacting the local school district to confirm school assignments for this home.


Get pre-qualified for a loan
At Zillow Home Loans, we can pre-qualify you in as little as 5 minutes with no impact to your credit score.An equal housing lender. NMLS #10287.
- Ohio
- Clinton County
- Wilmington
- 45177
- 18 E Kentucky Ave
Nearby cities
Nearby zip codes
Other Wilmington Topics
