Skip main navigation
Under contract
  • $379,000

    18 East Main Street, Wallingford, CT 06492

    5beds
    1,711sqft
    : 
    $2,413/mo
    Get pre-qualified
    Single Family Residence
    Built in 1933
    10,454 Square Feet Lot
    $-- Zestimate®
    $222/sqft
    $-- HOA

    What's special

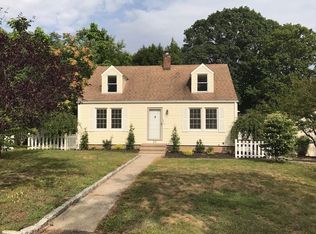
    Offering a flexible floor plan and generous accommodations in a convenient Wallingford location, 18 East Main Street presents an excellent opportunity for multigenerational living, owner-occupants, or investors. Minutes from Wallingford Country Club, Choate Rosemary Hall, and Quinnipiac University campuses, and within walking distance of East Main Street shops and restaurants, this home offers everyday convenience and versatility. This inviting Cape provides five-six potential bedrooms and two full bathrooms across two levels. The sun-filled living room features hardwood floors and flows into a centrally located kitchen with stainless steel appliances. Three bedrooms, a full bathroom, and ample closet space complete the main level, allowing for one-floor living or private accommodations for extended family members. Upstairs, two-three additional bedrooms and a second full bathroom offer possibilities for home offices, guest quarters, or shared living arrangements. Outside, the backyard offers space for dining, recreation, and gatherings, with mature plantings adding privacy. The expansive driveway accommodates multiple vehicles, while a storage shed provides room for tools, seasonal items, and outdoor gear. Convenient access to I-91, the Merritt Parkway, and Hartford Line rail service makes this versatile property well suited to a variety of lifestyles and investment needs.
    32 days
    |
    2,623
    |
    176
    |

    Likely to sell faster than

    Zillow last checked:

    Listing updated:

    Listed by:

    Pritchard Homes Team at William Raveis Real Estate,

    Jennifer Peters (203)470-7356,

    William Raveis Real Estate 203-255-6841

    Source: Smart MLS,MLS#: 24193451MLS Logo

      Facts & features

      Interior

      Bedrooms & bathrooms
      • Bedrooms: 5
      • Bathrooms: 2
      • Full bathrooms: 2
      Primary bedroom
      • Features: Ceiling Fan(s), Walk-In Closet(s), Hardwood Floor
      • Level: Upper
      • Area: 176.25 Square Feet
      • Dimensions: 14.1 x 12.5
      Bedroom
      • Features: Hardwood Floor
      • Level: Main
      • Area: 180.97 Square Feet
      • Dimensions: 10.11 x 17.9
      Bedroom
      • Features: Hardwood Floor
      • Level: Main
      • Area: 102.21 Square Feet
      • Dimensions: 10.11 x 10.11
      Bedroom
      • Features: Hardwood Floor
      • Level: Main
      • Area: 83.78 Square Feet
      • Dimensions: 7.1 x 11.8
      Bedroom
      • Features: Walk-In Closet(s), Hardwood Floor
      • Level: Upper
      • Area: 110.11 Square Feet
      • Dimensions: 14.3 x 7.7
      Bathroom
      • Features: Tub w/Shower, Tile Floor
      • Level: Upper
      • Area: 40.12 Square Feet
      • Dimensions: 6.8 x 5.9
      Bathroom
      • Features: Tub w/Shower, Tile Floor
      • Level: Main
      • Area: 34.75 Square Feet
      • Dimensions: 6.8 x 5.11
      Kitchen
      • Features: Ceiling Fan(s), Laminate Floor
      • Level: Main
      • Area: 115.44 Square Feet
      • Dimensions: 11.1 x 10.4
      Living room
      • Features: Combination Liv/Din Rm, Hardwood Floor
      • Level: Main
      • Area: 227.55 Square Feet
      • Dimensions: 11.1 x 20.5
      Office
      • Features: Wall/Wall Carpet
      • Level: Upper
      • Area: 114.95 Square Feet
      • Dimensions: 12.1 x 9.5
      Heating
      • Hot Water, Natural Gas
      Cooling
      • Ceiling Fan(s)
      Appliances
      • Included: Gas Range, Refrigerator, Washer, Dryer, Gas Water Heater, Water Heater
      Features
      • Basement: Full,Unfinished,Storage Space
      • Attic: None
      • Has fireplace: No
      Interior area
      • Total structure area: 1,711
      • Total interior livable area: 1,711 sqft
      • Finished area above ground: 1,711

      Property

      Features
      • Patio & porch: Patio
      • Exterior features: Sidewalk, Rain Gutters
      Lot
      • Size: 10,454 Square Feet
      • Features: Wooded, Level
      Details
      • Additional structures: Shed(s)
      • Parcel number: 2042172
      • Zoning: R11

      Construction

      Type & style
      • Home type: SingleFamily
      • Architectural style: Bungalow,Cottage
      • Property subtype: Single Family Residence
      Materials
      • Vinyl Siding
      • Foundation: Stone
      • Roof: Asphalt
      Condition
      • New construction: No
      • Year built: 1933

      Utilities & green energy

      • Sewer: Public Sewer
      • Water: Public

      Community & HOA

      Community
      • Features: Near Public Transport, Golf, Park, Private School(s)
      HOA
      • Has HOA: No
      Location
      • Region: Wallingford

      Financial & listing details

      • Price per square foot: $222/sqft
      • Tax assessed value: $26,200
      • Annual tax amount: $5,558
      • Date on market: 7/22/2026

        Estimated market value

        Not available

        Estimated sales range

        Not available

        Not available

        Price history

        DateEventPrice
        8/21/2026Pending sale$379,000$222/sqft
        Source: Smart MLS #24193451 Report a problem
        7/25/2026Listed for sale$379,000+66.2%$222/sqft
        Source: Smart MLS #24193451 Report a problem
        2/26/2021Listing removed--
        Source: Owner Report a problem
        5/14/2020Listing removed$2,400$1/sqft
        Source: Owner Report a problem
        3/26/2020Price change$2,400-7.7%$1/sqft
        Source: Owner Report a problem
        3/12/2020Price change$2,600-7.1%$2/sqft
        Source: Owner Report a problem
        2/19/2020Listed for rent$2,800$2/sqft
        Source: Owner Report a problem
        5/21/2018Listing removed$2,800$2/sqft
        Source: Owner Report a problem
        4/21/2018Price change$2,800+7.7%$2/sqft
        Source: Owner Report a problem
        4/19/2018Listed for rent$2,600$2/sqft
        Source: Owner Report a problem
        4/13/2018Sold$228,000-3%$133/sqft
        Source: Smart MLS #170045406 Report a problem
        1/29/2018Pending sale$235,000$137/sqft
        Source: Coldwell Banker Residential Brokerage - North Haven/Hamden Office #170045406 Report a problem
        1/20/2018Listed for sale$235,000+27%$137/sqft
        Source: Coldwell Banker Residential Brokerage - North Haven/Hamden Office #170045406 Report a problem
        10/5/2011Sold$185,000-2.6%$108/sqft
        Source: Smart MLS #M9128901 Report a problem
        8/3/2011Price change$189,900-7.3%$111/sqft
        Source: Coldwell Banker Residential Brokerage - Madison Office #M9128901 Report a problem
        6/18/2011Listed for sale$204,900$120/sqft
        Source: Coldwell Banker Residential Brokerage - Madison Office #M9128901 Report a problem

        Public tax history

        YearProperty taxesTax assessment
        2025$5,456 +16.8%$226,200 +48.5%
        2024$4,670 +4.5%$152,300
        2023$4,468 +1%$152,300
        2022$4,423 +1.8%$152,300
        2021$4,344 +0%$152,300 +6.7%
        2020$4,344 +4.2%$142,800
        2019$4,168 +1.9%$142,800
        2018$4,090 +0.3%$142,800
        2017$4,077 +2.4%$142,800
        2016$3,983 -0.1%$142,800 -1.6%
        2015$3,986 +2.2%$145,100
        2014$3,902 +2.5%$145,100
        2013$3,805 +0.9%$145,100
        2012$3,770 +3.3%$145,100 +0.3%
        2011$3,649 +10.9%$144,700 +6%
        2010$3,289 +4.6%$136,570
        2009$3,144 +0.5%$136,570
        2008$3,127 +3.9%$136,570
        2007$3,011 +3.8%$136,570
        2006$2,902 +20.4%$136,570 +50.7%
        2005$2,410 +6%$90,600
        2003$2,274 +7.6%$90,600 +10.9%
        2000$2,114 $81,700
        Find assessor info on the county website

        Monthly payment

        Est. payment

        Payment breakdown

        Explore the cost of this home by adjusting the details. Changes won't be saved.
        All calculations are estimates and provided by Zillow, Inc. for informational purposes only. Actual amounts may vary.
        HOA fees may include property taxes on listings classified as Co-Ops. Contact the listing agent and/or owner for fee details.
        See how much you could borrow to make a competitive offer.

        Climate risks

        Neighborhood: Wallingford Center

        Getting around

        55 / 100
        Somewhat Walkable
        40 / 100
        Somewhat Bikeable

        Nearby schools

        GreatSchools rating
        Schools provided by the listing agent
        • Elementary: Evarts C. Stevens
        • Middle: Hammarskjold,Rock Hill
        • High: Lyman Hall

        Source: Smart MLS. This data may not be complete. We recommend contacting the local school district to confirm school assignments for this home.

        A local agent can set up tours, give advice and negotiate with sellers.

        Browse local experts

        Similar homes