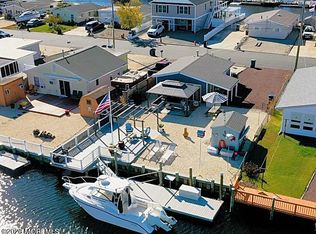
Discover the charm of this beautifully renovated ranch-style home nestled in the desirable Mystic Island waterfront community. Great opportunity - LOCATION LOCATION LOCATION on deep wide lagoon minutes to open bay from your own private 50 foot vinyl bulkhead with composite decking and floating dock! Cedar impression vinyl siding on this fine home - open floor plan with vaulted ceilings, luxury viny floors, natural gas forced air heating & central air. All appliances included. Utility room has washer & dryer hookup. Maintenance free stone landscaping, huge patio & so much more. Bring your water toys &/or fishing gear to start enjoying waterfront living on the Jersey Shore. Short boat ride to Long Beach Island and Little Egg Harbor Inlet. Atlantis Golf Course near by. Kayak or wave run to Forsythe Wildlife Refuge & Tuckerton Beach. Enjoy Tuckerton Seaport's seasonal festivals, shops & Museums. Historic Smithville Village with quant shops, eateries & wine tasting are a mere 30 minutes away. Tons of activities and or Serenity & nature is awaiting you. Don't miss your chance to make this charming home your own and experience the joys of life by the water!
Accepting backups
$359,000
18 E Mohawk Dr, Tuckerton, NJ 08087
2beds
600sqft
Single Family Residence
Built in 1968
5,001 Square Feet Lot
$-- Zestimate®
$598/sqft
$-- HOA
What's special
Deep wide lagoonBeautifully renovated ranch-style homeAll appliances includedCedar impression vinyl sidingMaintenance free stone landscapingHuge patio
- --
- on Zillow
- 626
- views
- 39
- saves
Zillow last checked:
Listing updated:
Listed by:
Kimberly Wojcik 609-709-5417,
EXP Realty, LLC
Source: Bright MLS,MLS#: NJOC2046136
Facts & features
Interior
Bedrooms & bathrooms
- Bedrooms: 2
- Bathrooms: 1
- Full bathrooms: 1
- Main level bathrooms: 1
- Main level bedrooms: 2
Heating
- Forced Air, Natural Gas
Cooling
- Ceiling Fan(s), Central Air, Electric
Appliances
- Included: Microwave, Oven/Range - Gas, Refrigerator, Electric Water Heater
- Laundry: Hookup, Main Level
Features
- Ceiling Fan(s), Combination Dining/Living, Combination Kitchen/Dining, Entry Level Bedroom, Open Floorplan
- Flooring: Vinyl
- Doors: Sliding Glass
- Has basement: No
- Has fireplace: No
Interior area
- Total structure area: 600
- Total interior livable area: 600 sqft
- Finished area above ground: 600
Video & virtual tour
Property
Parking
- Total spaces: 4
- Parking features: Gravel, Driveway, Off Street, On Street
- Uncovered spaces: 4
Accessibility
- Accessibility features: Doors - Swing In
Features
- Levels: One
- Stories: 1
- Patio & porch: Patio, Deck
- Exterior features: Boat Storage, Lighting, Street Lights
- Pool features: None
- Fencing: Back Yard,Vinyl
- Has view: Yes
- View description: Water
- Has water view: Yes
- Water view: Water
- Waterfront features: Private Dock Site, Lagoon, Boat - Powered, Canoe/Kayak, Fishing Allowed, Personal Watercraft (PWC), Private Access, Sail, Swimming Allowed, Waterski/Wakeboard
- Frontage length: Water Frontage Ft: 50
Lot
- Size: 5,001 Square Feet
- Dimensions: 50 x 100
- Features: Bulkheaded, Cleared, Fishing Available, Level
Details
- Additional structures: Above Grade
- Parcel number: 17003259500045
- Zoning: R50
- Zoning description: R50
- Special conditions: Standard
Construction
Type & style
- Home type: SingleFamily
- Architectural style: Ranch/Rambler
- Property subtype: Single Family Residence
Materials
- Vinyl Siding
- Foundation: Slab
- Roof: Shingle
Condition
- New construction: No
- Year built: 1968
- Major remodel year: 2014
Utilities & green energy
- Sewer: Public Sewer
- Water: Public
Community & HOA
Community
- Subdivision: Mystic Island
HOA
- Has HOA: No
Location
- Region: Tuckerton
- Municipality: LITTLE EGG HARBOR TWP
Financial & listing details
- Price per square foot: $598/sqft
- Tax assessed value: $118,700
- Annual tax amount: $3,874
- Date on market: 10/27/2026
- Listing agreement: Exclusive Right To Sell
- Ownership: Fee Simple
Estimated market value
Not available
Estimated sales range
Not available
Not available
Price history
| Date | Event | Price |
|---|---|---|
| 10/30/2026 | Contingent | $359,000$598/sqft |
Source: eXp Realty #NJOC2046136 Report a problem | ||
| 10/27/2026 | Listed for sale | $359,000$598/sqft |
Source: eXp Realty #NJOC2046136 Report a problem | ||
Public tax history
Tax history is unavailable.
Monthly payment
Est. payment
Payment breakdown
Explore the cost of this home by adjusting the details. Changes won't be saved.Climate risks
Neighborhood: Mystic Islands
Nearby schools
Schools provided by the listing agent
- District: Pinelands Regional Schools
Source: Bright MLS. This data may not be complete. We recommend contacting the local school district to confirm school assignments for this home.
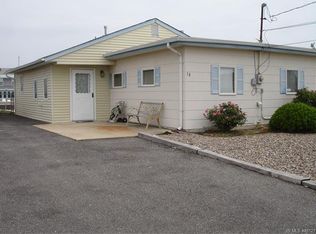
- $359,0002 bd1 ba600 sqft18 W Mohawk Dr, Little Egg Harbor, NJ 08087For Sale
- $331,4003 bd1 ba1.1k sqft20 W Mohawk Dr, Little Egg Harbor, NJ 08087Off Market
- $378,0003 bd2 ba1k sqft16 W Mohawk Dr, Little Egg Harbor, NJ 08087Off Market
- $375,6003 bd1 ba1.1k sqft17 W Mohawk Dr, Little Egg Harbor, NJ 08087Off Market

Similar homes
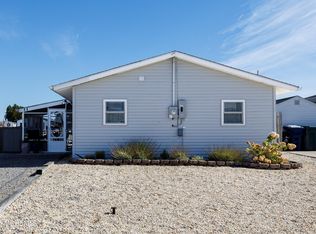
- $405,0003 bd1 ba748 sqft11 S Portland Drive, Little Egg Harbor, NJ 08087For Sale
 MLS ID #22632489, Alba Cairo, EXP Realty. MoreMLS
- $375,0002 bd1 ba840 sqft14 W Thames Rd, Little Egg Harbor, NJ 08087For Sale

 MLS ID #NJOC2038532, Corinne Geiger, RE/MAX at Barnegat Bay - Manahawkin. Bright MLS
- $345,0003 bd1 ba876 sqft16 Surfside Boulevard, Little Egg Harbor, NJ 08087For Sale
 MLS ID #22633291, David Kandel, HomeSmart First Advantage. MoreMLS
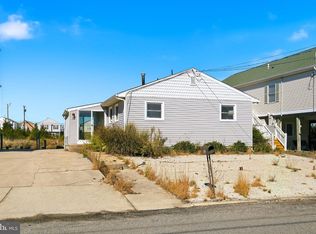
- $405,9002 bd1 ba816 sqft22 S Ensign Dr, Little Egg Harbor, NJ 08087For Sale
 MLS ID #NJOC2045148, Linda Werner, Mezzina Agency. Bright MLS
- $199,0002 bd1 ba740 sqft306 W Calabreeze Way, Tuckerton, NJ 08087For SaleMLS ID #NJOC2043958, Michelle DeNuzzo, Anchor Homes Real Estate. Bright MLS
- $199,0002 bd1 ba740 sqft306 W Cala Breeze Way, Little Egg Harbor, NJ 08087For SaleMLS ID #22622932, Michelle DeNuzzo, Anchor Homes Real Estate. MoreMLS
- $259,9982 bd1 ba888 sqft107 Westchester Drive, Little Egg Harbor, NJ 08087For SaleMLS ID #22632850, Felipe Ramos, Compass New Jersey LLC. MoreMLS
- $340,0002 bd1 ba756 sqft2021 Kuehnle Ave, Atlantic City, NJ 08401For SaleMLS ID #NJAC2027096, Danny DeSantis, Keller Williams Realty - Cherry Hill. Bright MLS
- $325,0002 bd2 ba816 sqft612 1st Ave, Galloway, NJ 08205For Sale
 MLS ID #611846, Angela Suhr, COLDWELL BANKER ARGUS REAL ESTATE-Northfield. SJSRMLS
- $365,0002 bd1 ba651 sqft411 N Richmond Ave, Atlantic City, NJ 08401For SaleMLS ID #610498, SHARON ZAPPIA, ANJUS INC. SJSRMLS
- $349,9993 bd1 ba900 sqft206 Burr Street, Barnegat, NJ 08005For SaleMLS ID #22623752, Zev Wertzberger, Goldstone Realty. MoreMLS
- $204,9001 bd1 ba680 sqft24 Red Oak Lane, Little Egg Harbor, NJ 08087For SaleMLS ID #22627467, Frances Moehring, Better Homes and Gardens Real Estate Murphy & Co. MoreMLS
- $299,9002 bd1 ba625 sqft24 N Bay Ave, Manahawkin, NJ 08050For SaleMLS ID #NJOC2046018, Kimberly Fox, EXP Realty, LLC. Bright MLS
- $204,9001 bd1 ba680 sqft24 Red Oak Ln #24, Tuckerton, NJ 08087For SaleMLS ID #NJOC2044888, Frances Moehring, Better Homes and Gardens Real Estate Murphy & Co.. Bright MLS
- $204,9001 bd1 ba680 sqft98 Scotch Pine Dr #98, Tuckerton, NJ 08087For SaleMLS ID #NJOC2044824, Frances Moehring, Better Homes and Gardens Real Estate Murphy & Co.. Bright MLS
- $204,9001 bd1 ba680 sqft98 Scotch Pine Drive #168, Little Egg Harbor, NJ 08087For SaleMLS ID #22627327, Frances Moehring, Better Homes and Gardens Real Estate Murphy & Co. MoreMLS
- $309,0002 bd1 ba848 sqft477 S Holly Ave, Galloway, NJ 08205For SaleMLS ID #613122, JOSEPH MARMO, Quail Hill Realty at Smithville. SJSRMLS
- $365,0002 bd1 ba388 sqftTides Inn, Brigantine, NJ 08203For SaleMLS ID #605810, ADA KREBS, BHHS FOX and ROACH-Brigantine. SJSRMLS
