Skip main navigation
Active
  • $165,000

    18 E Old Willow Rd APT 101N, Prospect Heights, IL 60070

    1beds
    703sqft
    : 
    $1,669/mo
    Get pre-qualified
    Condominium, Single Family Residence
    Built in 1965
    -- sqft lot
    $-- Zestimate®
    $235/sqft
    $360/mo HOA

    What's special

    Generously sized bedroomAbundant closet spacePrivate patioOpen floor planNewer sliding glass doorTennis courtsNewer windows
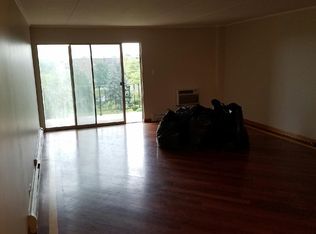
    Welcome to this spacious first-floor 1-bedroom, 1-bath condo in the highly desirable Lake Run community. The open floor plan features a bright living room with a sliding glass door leading to a private patio, creating the perfect space to relax or entertain. The dining area flows seamlessly into the living room, while the generously sized bedroom offers excellent comfort and abundant closet space. The unit has been professionally painted, the carpets have been professionally cleaned, and it features newer windows, a newer sliding glass door, newer A/C wall unit and newer stainless steel appliances, making it truly move-in ready. An additional storage unit is also included. Enjoy resort-style living with exceptional community amenities, including indoor and outdoor swimming pools, a sauna, tennis courts, a playground, on-site laundry facilities, and a clubhouse. Ideally located just minutes from Randhurst Village, you'll have easy access to shopping, dining, and entertainment, along with convenient access to the Metra and I-294 for an easy commute. Low monthly assessment includes heat, water, hot water, common insurance, exterior maintenance, clubhouse access, pool, and more. Investor-friendly complex!
    31 days
    |
    800
    |
    52
    |

    Likely to sell faster than

    Zillow last checked:

    Listing updated:

    Listed by:

    Alicia Kuzma 847-274-3902,

    RE/MAX City

    Source: MRED as distributed by MLS GRID,MLS#: 12698768MLS Logo

      Facts & features

      Interior

      Bedrooms & bathrooms
      • Bedrooms: 1
      • Bathrooms: 1
      • Full bathrooms: 1
      Rooms
      • Room types: Other Room
      Primary bedroom
      • Features: Flooring (Carpet), Window Treatments (Blinds)
      • Level: Main
      • Area: 143 Square Feet
      • Dimensions: 13X11
      Dining room
      • Features: Flooring (Ceramic Tile)
      • Level: Main
      • Area: 64 Square Feet
      • Dimensions: 8X8
      Kitchen
      • Features: Kitchen (Galley), Flooring (Ceramic Tile)
      • Level: Main
      • Area: 56 Square Feet
      • Dimensions: 8X7
      Living room
      • Features: Flooring (Carpet), Window Treatments (Blinds)
      • Level: Main
      • Area: 270 Square Feet
      • Dimensions: 18X15
      Other
      • Level: Main
      • Area: 84 Square Feet
      • Dimensions: 14X6
      Heating
      • Baseboard
      Cooling
      • Wall Unit(s)
      Appliances
      • Included: Range, Refrigerator
      • Laundry: Common Area
      Features
      • Storage
      • Basement: None
      Interior area
      • Total structure area: 0
      • Total interior livable area: 703 sqft

      Property

      Parking
      • Total spaces: 1
      • Parking features: Yes
      Accessibility
      • Accessibility features: No Disability Access
      Features
      • Patio & porch: Patio
      • Pool features: In Ground
      Details
      • Parcel number: 03241000371177
      • Special conditions: None

      Construction

      Type & style
      • Home type: Condo
      • Property subtype: Condominium, Single Family Residence
      Materials
      • Brick
      Condition
      • New construction: No
      • Year built: 1965

      Utilities & green energy

      • Sewer: Public Sewer
      • Water: Lake Michigan

      Community & HOA

      HOA
      • Has HOA: Yes
      • Amenities included: Coin Laundry, Elevator in Residence, Storage, On Site Manager/Engineer, Park, Indoor Pool, Pool, Sauna, Tennis Court(s), Clubhouse
      • Services included: Heat, Water, Parking, Insurance, Clubhouse, Pool, Exterior Maintenance, Lawn Care, Scavenger, Snow Removal
      • HOA fee: $360 monthly
      Location
      • Region: Prospect Heights

      Financial & listing details

      • Price per square foot: $235/sqft
      • Tax assessed value: $98,750
      • Annual tax amount: $3,487
      • Date on market: 7/9/2026
      • Ownership: Condo

        Estimated market value

        Not available

        Estimated sales range

        Not available

        Not available

        Price history

        DateEventPrice
        7/9/2026Listed for sale$165,000+24.1%$235/sqft
        Source: MRED as distributed by MLS GRID #12698768 Report a problem
        3/24/2021Listing removed--
        Source: Owner Report a problem
        11/30/2018Listing removed$1,300$2/sqft
        Source: Owner Report a problem
        11/28/2018Listed for rent$1,300-3.7%$2/sqft
        Source: Owner Report a problem
        10/10/2018Listing removed$1,350$2/sqft
        Source: Owner Report a problem
        10/9/2018Listed for rent$1,350$2/sqft
        Source: Owner Report a problem
        12/23/2005Sold$133,000+216.7%$189/sqft
        Source: Public Record Report a problem
        11/27/1995Sold$42,000$60/sqft
        Source: Public Record Report a problem

        Public tax history

        YearProperty taxesTax assessment
        2024$3,487 +4%$9,875 +0%
        2023$3,354 +6.8%$9,874
        2022$3,142 +28.3%$9,874 +48.7%
        2021$2,450 +3.1%$6,642
        2020$2,376 -1.2%$6,642 -10.7%
        2019$2,405 +19.4%$7,434 +32.7%
        2018$2,014 +1.8%$5,603
        2017$1,978 +6.3%$5,603
        2016$1,860 +15.7%$5,603 +25.2%
        2015$1,608 +2.6%$4,476
        2014$1,567 +7.4%$4,476
        2013$1,458 -42.3%$4,476 -46.5%
        2012$2,529 +5.8%$8,370
        2011$2,391 +2.1%$8,370
        2010$2,341 -14%$8,370 -22.2%
        2009$2,721 +5.5%$10,762 -7%
        2008$2,580 +3.6%$11,571
        2007$2,490 +9.3%$11,571 +15.4%
        2006$2,278 +1%$10,027
        2005$2,257 +31.4%$10,027
        2004$1,718 +10.2%$10,027 +42.1%
        2003$1,559 +9.1%$7,057
        2002$1,429 +13.6%$7,057
        2001$1,258 +2%$7,057 +10.7%
        2000$1,234 +3.8%$6,375
        1999$1,189 $6,375
        Find assessor info on the county website

        Monthly payment

        Est. payment

        Payment breakdown

        Explore the cost of this home by adjusting the details. Changes won't be saved.
        All calculations are estimates and provided by Zillow, Inc. for informational purposes only. Actual amounts may vary.
        HOA fees may include property taxes on listings classified as Co-Ops. Contact the listing agent and/or owner for fee details.
        Mortgage interest rates are dependent on a number of factors, including credit score, down payment, and repayment length. Interest rate data provided by Zillow Group Marketplace, Inc. as of 1/1/1970 from various mortgage lenders with which we have lead or other similar arrangements; the Estimated Payment is an average of those rates.
        See how much you could borrow to make a competitive offer.

        Climate risks

        Neighborhood: 60070

        Getting around

        32 / 100
        Car-Dependent
        41 / 100
        Somewhat Bikeable

        Nearby schools

        GreatSchools rating
        Schools provided by the listing agent
        • District: 21

        Source: MRED as distributed by MLS GRID. This data may not be complete. We recommend contacting the local school district to confirm school assignments for this home.

        A local agent can set up tours, give advice and negotiate with sellers.

        Browse local experts

        Similar homes