Skip main navigation
Sold for $525,000
  • $525,000

    18 E Praecipe Way, Cochranville, PA 19330

    4beds
    1,960sqft
    Single Family Residence
    Built in 1994
    1.2 Acres Lot
    $582,000 Zestimate®
    $268/sqft
    $3,018 Estimated rent

    Home value

    $582,000

    $553,000 - $611,000

    $3,018/mo

    Zestimate® history
    Loading
    Loading...

    Owner options

    List your home for rent

    $3,018/mo

    Rent Zestimate®

    Find your next renter with Zillow Rental Manager. Plus, with online applications, you can quickly screen prospective tenants – for free.

    Learn more

    $3,018/mo

    Rent Zestimate®

    Refinance and save

    $3,289/mo

    Est. payment

    Refinancing to a lower rate could help reduce your monthly payments and save thousands over the life of the loan.

    See today's rates

    $3,289/mo

    Est. payment

    Explore your selling options

    Work with a Zillow partner agent

    Leverage their expertise and Zillow's premium Showcase listings to get your home seen by more buyers.

    Get started

    List with your own agent

    Get your home in front of millions of buyers by listing it on Zillow.

    Learn how to do it

    Sell it yourself

    Take full control of how buyers see your home on Zillow by listing For Sale by Owner (FSBO).

    List your home

    What's special

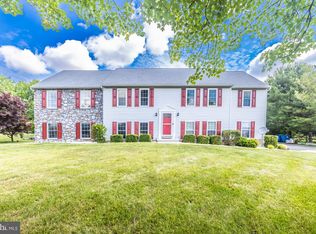
    Welcome to your dream home in rural Pennsylvania! This charming property offers the perfect blend of modern updates and serene countryside living. Situated on over an acre of land, this home features four bedrooms, 2.5 baths, and a beautifully updated kitchen along with new flooring and light fixtures throughout. Upon arrival, you'll immediately take notice of the tranquil surroundings with farmland views and thoughtful landscaping that adds to the charm of the property while creating a welcoming and inviting atmosphere. Enter the home and immediately experience the comfort of meticulous care as you take in the Office to your left and Formal Dining to your right, all the while the carefully built out 3 Seasons Room with shiplap and exposed beams beckons you forward with the promise of a private oasis. The expansive main floor also features an eat-in upgraded Kitchen accentuated by recessed lighting and a large island as well as a large Living Room open to the kitchen allowing for the perfect flow of space. The tiled Kitchen is a chef's dream with under-cabinet lighting, stainless steel appliances, a large seated island, and ceiling-height cabinets for ample storage. Journey upstairs to find 4 spacious bedrooms and 2 full baths all featuring new lighting fixtures. While two of the bedrooms overlook the vast yard, the real showstopper is the Primary Suite featuring a walk-in closet and an updated modern bath designed with a tiled shower and dual granite top sinks. Entertain guests or host visitors in the finished basement, complete with a cozy bar for social gatherings. While the basement provides you additional room for entertainment, the garage continues the offerings as it is equipped with workbenches and temporary wall allowing designated workshop space for all your hobby needs. Step outside and take in the 1.2 acres of property and fenced-in garden overlooking protected farmland. Spend your evenings around the fire pit while you enjoy the wildlife and nature; from deer, bunnies, fox, eagles, and hummingbirds, you never know what critters will join you! The home is nestled on a private road in a private neighborhood, offering a quiet retreat from the hustle and bustle of daily life and two sheds provide ample storage for all your outdoor essentials. You'll enjoy peace of mind knowing the the home has been well updated and maintained; the water heater, roof, heat pump, well pump, generator hook up, and windows have all been replaced. Along with expanding the Laundry Room and painting the interior to ensure comfort, convenience, and ease of living for years to come. Don't miss the opportunity to make this idyllic property your own - schedule a viewing today and experience the beauty and tranquility of rural living at its finest!

    Zillow last checked:

    Listing updated:

    Listed by:

    Sam Kreiser 717-341-4130,

    Keller Williams Realty,

    Listing Team: The Dahlia Group

    Bought with:

    Dustin Seltzer, RS324325

    VRA Realty

    Source: Bright MLS,MLS#: PACT2069110MLS Logo

    Facts & features

    Interior

    Bedrooms & bathrooms
    • Bedrooms: 4
    • Bathrooms: 3
    • Full bathrooms: 2
    • 1/2 bathrooms: 1
    • Main level bathrooms: 1
    Basement
    • Area: 480
    Heating
    • Forced Air, Electric
    Cooling
    • Central Air, Electric
    Appliances
    • Included: Electric Water Heater
    • Laundry: Main Level
    Features
    • Primary Bath(s), Kitchen Island, Ceiling Fan(s), Eat-in Kitchen, Dining Area, Walk-In Closet(s), Upgraded Countertops, Dry Wall
    • Flooring: Wood, Carpet, Tile/Brick, Luxury Vinyl
    • Basement: Full,Exterior Entry,Finished
    • Number of fireplaces: 1
    Interior area
    • Total structure area: 2,440
    • Total interior livable area: 1,960 sqft
    • Finished area above ground: 1,960
    • Finished area below ground: 0

    Property

    Parking
    • Total spaces: 8
    • Parking features: Inside Entrance, Garage Door Opener, On Street, Driveway, Attached, Other
    • Attached garage spaces: 2
    • Uncovered spaces: 6
    Accessibility
    • Accessibility features: 2+ Access Exits
    Features
    • Levels: Two
    • Stories: 2
    • Patio & porch: Deck, Porch
    • Pool features: None
    • Has view: Yes
    • View description: Scenic Vista, Pasture, Garden
    Lot
    • Size: 1.20 Acres
    • Features: Rural
    Details
    • Additional structures: Above Grade, Below Grade
    • Parcel number: 4407 0109.0800
    • Zoning: AR
    • Special conditions: Standard
    • Other equipment: Negotiable

    Construction

    Type & style
    • Home type: SingleFamily
    • Architectural style: Colonial
    • Property subtype: Single Family Residence
    Materials
    • Vinyl Siding
    • Foundation: Permanent
    • Roof: Shingle
    Condition
    • New construction: No
    • Year built: 1994

    Utilities & green energy

    • Sewer: On Site Septic
    • Water: Well

    Community & neighborhood

    Location
    • Region: Cochranville
    • Subdivision: None Available
    • Municipality: WEST FALLOWFIELD TWP

    Other

    Other facts
    • Listing agreement: Exclusive Agency
    • Listing terms: Conventional,VA Loan,USDA Loan,FHA,Cash
    • Ownership: Fee Simple

    Price history

    DateEventPrice
    9/13/2024Sold$525,000+5.2%$268/sqft
    Source: Bright MLS #PACT2069110 Report a problem
    7/3/2024Pending sale$499,000$255/sqft
    Source: Bright MLS #PACT2069110 Report a problem
    6/28/2024Listed for sale$499,000+72.1%$255/sqft
    Source: Bright MLS #PACT2069110 Report a problem
    11/3/2017Sold$289,900$148/sqft
    Source: Public Record Report a problem
    10/24/2017Pending sale$289,900$148/sqft
    Source: KW Greater West Chester #7052549 Report a problem
    10/24/2017Listed for sale$289,900$148/sqft
    Source: KW Greater West Chester #7052549 Report a problem
    10/2/2017Pending sale$289,900$148/sqft
    Source: Exton #7052549 Report a problem
    9/23/2017Price change$289,900-1.7%$148/sqft
    Source: Exton #7052549 Report a problem
    9/13/2017Listed for sale$295,000+7.3%$151/sqft
    Source: KW Greater West Chester #7052549 Report a problem
    3/24/2017Sold$275,000$140/sqft
    Source: Public Record Report a problem
    1/23/2017Listed for sale$275,000$140/sqft
    Source: Long & Foster- West Chester #6912301 Report a problem

    Public tax history

    YearProperty taxesTax assessment
    2025$6,807 +1.3%$137,220
    2024$6,723 $137,220
    2023$6,723 +0.9%$137,220
    2022$6,661 +2.5%$137,220
    2021$6,500 +405.6%$137,220
    2020$1,286 -79.8%$137,220
    2019$6,355 +7.1%$137,220 +6%
    2018$5,936 +9900%$129,440
    2017$59 -88.4%$129,440
    2016$513 $129,440
    2015$513 $129,440
    2014$513 $129,440
    2013-- $129,440
    2012-- $129,440
    2011-- $129,440 +0.6%
    2010-- $128,660
    2009-- $128,660
    2008-- $128,660
    2007-- $128,660
    2006-- $128,660
    2005-- $128,660
    2004-- $128,660
    2003-- $128,660
    2000-- $128,660

    Find assessor info on the county website

    Neighborhood: 19330

    Nearby schools

    GreatSchools rating
    Schools provided by the listing agent
    • High: Octorara Area
    • District: Octorara Area

    Source: Bright MLS. This data may not be complete. We recommend contacting the local school district to confirm school assignments for this home.

    Get a cash offer in 3 minutes
    Find out how much your home could sell for in as little as 3 minutes with a no-obligation cash offer.
    Estimated market value
    $582,000
    Get a cash offer in 3 minutes
    Find out how much your home could sell for in as little as 3 minutes with a no-obligation cash offer.
    Estimated market value
    $582,000