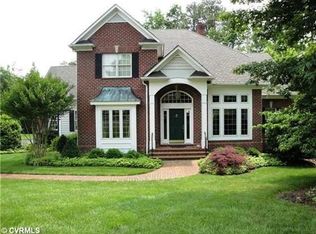
Randolph Square Cranborne plan - customized with an oversized great room and kitchen. Tall ceilings on the main level! Large private first floor master suite with new carpet. Lovely formal rooms. Second floor with two large bedrooms, a shared tile bathroom, and a large walk-in attic. The bright kitchen offers a separate informal dining area overlooking the private yard and deck, a large work island, a separate desk area and serving counter with storage, plus generous cabinet space and pantry. Just off the great room and kitchen is the large deck overlooking the private wooded backyard and shaded by a custom awning! At the center of the home is the large family room with a gas fireplace, built-in wet bar and cabinets with bookcases. Meticulously maintained and move-in ready! Community lawn care and irrigation.
This property is not currently displayed as for sale or rent on Zillow. This may be different from what's on other websites or public sources.