Elegant Beauty - Barely Lived In & Move-In Ready!
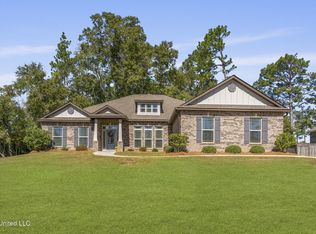
This stunning 4-bedroom, 2.5-bath home is practically brand new and impeccably maintained â€'' hardly a blemish in sight. From the moment you step inside, you'll appreciate the stylish open-concept floor plan designed for both everyday living and effortless entertaining.
The gorgeous kitchen features quartz countertops, a spacious walk-in pantry, and flows seamlessly into the sizeable informal dining area. Thoughtful touches like cubbie lockers and a convenient workspace near the laundry room add both charm and functionality.
One of the home's most desirable features is the well-designed laundry room that connects directly through the primary closet into the primary bathroom â€'' a layout that makes daily living exceptionally convenient.
Step outside to enjoy peaceful evening strolls through this quiet neighborhood, then unwind on your relaxing back porch. The fully enclosed backyard offers privacy, safety, and plenty of space for your furry family members to play.
Location truly sets this home apart â€'' just 10 minutes from USM, hospitals, dining, and shopping, yet tucked away near the Hattiesburg Country Club and the Longleaf Trace. You'll love being close to everything while still enjoying a sense of privacy and community.
This one checks all the boxes â€'' style, convenience, and location.
Closed
Price Unknown
18 E Yellowstone, Hattiesburg, MS 39402
4beds
2,278sqft
Residential, Single Family Residence
Built in 2022
0.42 Acres Lot
$410,000 Zestimate®
$--/sqft
$2,819 Estimated rent
Home value
$410,000
$385,000 - $435,000
$2,819/mo
Zestimate® history
Owner options
List your home for rent
$2,819/mo
Rent Zestimate®
Find your next renter with Zillow Rental Manager. Plus, with online applications, you can quickly screen prospective tenants – for free.
$2,819/mo
Rent Zestimate®
Refinance and save
$500/mo
Est. payment
Refinancing to a lower rate could help reduce your monthly payments and save thousands over the life of the loan.
$500/mo
Est. payment
Explore your selling options
Work with a Zillow partner agent
Leverage their expertise and Zillow's premium Showcase listings to get your home seen by more buyers.
Get startedList with your own agent
Get your home in front of millions of buyers by listing it on Zillow.
Learn how to do itSell it yourself
Take full control of how buyers see your home on Zillow by listing For Sale by Owner (FSBO).
List your homeWhat's special
Quiet neighborhoodStylish open-concept floor planWell-designed laundry roomRelaxing back porchSpacious walk-in pantryCubbie lockersSizeable informal dining area
Zillow last checked:
Listing updated:
Listed by:
Wendy J Gay 601-270-7777,
Cadence Realty Group LLC
Bought with:
Non MLS Member
Source: MLS United,MLS#: 4139103
Facts & features
Interior
Bedrooms & bathrooms
- Bedrooms: 4
- Bathrooms: 3
- Full bathrooms: 2
- 1/2 bathrooms: 1
Heating
- Central, Fireplace Insert
Cooling
- Central Air
Appliances
- Included: Built-In Electric Range, Cooktop, Disposal, Electric Cooktop, Electric Water Heater, Free-Standing Refrigerator, Microwave, Oven, Range Hood, Refrigerator, Stainless Steel Appliance(s)
Features
- Beamed Ceilings, Cathedral Ceiling(s), Double Vanity, Granite Counters, High Ceilings, High Speed Internet, Kitchen Island, Open Floorplan, Pantry, Recessed Lighting, Soaking Tub, Tray Ceiling(s), Walk-In Closet(s)
- Flooring: Vinyl, Carpet
- Windows: Window Treatments
- Has fireplace: Yes
- Fireplace features: Electric
Interior area
- Total structure area: 2,278
- Total interior livable area: 2,278 sqft
Property
Parking
- Total spaces: 2
- Parking features: Driveway, Garage Faces Side, Concrete
- Garage spaces: 2
- Has uncovered spaces: Yes
Features
- Levels: One
- Stories: 1
- Patio & porch: Patio, Rear Porch
- Exterior features: Private Yard
- Fencing: Back Yard,Privacy,Fenced
Lot
- Size: 0.42 Acres
- Dimensions: 105 x 175
- Features: Open Lot
Details
- Additional structures: Storm Shelter
- Parcel number: 051c02001.067
Construction
Type & style
- Home type: SingleFamily
- Property subtype: Residential, Single Family Residence
Materials
- Brick Veneer
- Foundation: Slab
- Roof: Architectural Shingles
Condition
- New construction: No
- Year built: 2022
Utilities & green energy
- Sewer: Public Sewer
- Water: Public
- Utilities for property: Cable Available, Electricity Connected, Natural Gas Available, Sewer Connected, Water Connected, Underground Utilities
Community & HOA
Community
- Features: Fishing, Gated, Hiking/Walking Trails, Lake, Street Lights
- Subdivision: The Preserve
HOA
- Has HOA: Yes
- Services included: Maintenance Grounds
- HOA fee: $500 annually
Location
- Region: Hattiesburg
Financial & listing details
- Tax assessed value: $264,200
- Annual tax amount: $4,221
- Date on market: 2/13/2026
- Electric utility on property: Yes
Price history
| Date | Event | Price |
|---|---|---|
| 3/24/2026 | Sold | -- |
Source: MLS United #4139103 Report a problem | ||
| 2/25/2026 | Pending sale | $419,900$184/sqft |
Source: MLS United #4139103 Report a problem | ||
| 2/12/2026 | Listed for sale | $419,900$184/sqft |
Source:  HSMLS #145808 Report a problem HSMLS #145808 Report a problem | ||
Public tax history
| Year | Property taxes | Tax assessment |
|---|---|---|
| 2024 | $4,048 +0.5% | $26,420 |
| 2023 | $4,028 +539.9% | $26,420 +618.9% |
| 2022 | $630 +0.9% | $3,675 |
| 2021 | $624 | $3,675 |
| 2020 | $624 +92.4% | $3,675 |
| 2019 | $324 | $3,675 -3.7% |
| 2018 | $324 | $3,815 +100.1% |
| 2017 | $324 | $1,907 -50% |
| 2015 | $324 | $3,815 |
| 2014 | -- | $3,815 +100.1% |
| 2013 | -- | $1,907 |
| 2012 | -- | $1,907 |
| 2011 | -- | $1,907 |
| 2010 | $233 +0.5% | $1,907 |
| 2009 | $231 | $1,907 |
Find assessor info on the county website
Neighborhood: 39402
Nearby homes
- $--4 bd3 ba2.8k sqft14 E Yellowstone, Hattiesburg, MS 39402Sold
- $430,300-- bd-- ba3.1k sqft22 E Yellowstone, Hattiesburg, MS 39402Off Market
- $378,8003 bd3 ba2.5k sqft8 E Yellowstone, Hattiesburg, MS 39402Off Market

- $332,600-- bd-- ba2.5k sqft17 E Yellowstone, Hattiesburg, MS 39402Off Market
- $396,600-- bd-- ba2.5k sqft21 E Yellowstone, Hattiesburg, MS 39402Off Market
- $--4 bd3 ba2.5k sqft26 E Yellowstone, Hattiesburg, MS 39402Sold
- $49,000-- sqft11 E Yellowstone, Hattiesburg, MS 39402Off Market
- $--4 bd2 ba-- sqft23 E Yellowstone, Hattiesburg, MS 39402Sold
Nearby schools
GreatSchools rating
- 7/10Longleaf ElementaryGrades: PK-5Distance: 1.2 mi
- 6/10Oak Grove Middle SchoolGrades: 6-8Distance: 5.1 mi
- 9/10Oak Grove High SchoolGrades: 9-12Distance: 3.6 mi
Schools provided by the listing agent
- Elementary: Longleaf
- High: Oak Grove
Source: MLS United. This data may not be complete. We recommend contacting the local school district to confirm school assignments for this home.
- Mississippi
- Lamar County
- Hattiesburg
- 39402
- 18 E Yellowstone
Nearby cities
Nearby neighborhoods
Nearby zip codes
Other Hattiesburg Topics
