Skip main navigation
Closed
  • Listed by: Compass Realty Group • Trevor Olwig • Contact: 314-605-7406
    Bought with: Nettwork Global
    Price Unknown

    18 Eagle Chase Ct, Saint Peters, MO 63376

    3beds
    1,284sqft
    Single Family Residence
    Built in 1984
    7,840 Square Feet Lot
    $336,000 Zestimate®
    $--/sqft
    $2,093 Estimated rent

    Home value

    $336,000

    $316,000 - $356,000

    $2,093/mo

    Zestimate® history
    Loading
    Loading...

    Owner options

    List your home for rent

    $2,093/mo

    Rent Zestimate®

    Find your next renter with Zillow Rental Manager. Plus, with online applications, you can quickly screen prospective tenants – for free.

    Learn more

    $2,093/mo

    Rent Zestimate®

    Refinance and save

    $390/mo

    Est. payment

    Refinancing to a lower rate could help reduce your monthly payments and save thousands over the life of the loan.

    See today's rates

    $390/mo

    Est. payment

    Explore your selling options

    Work with a Zillow partner agent

    Leverage their expertise and Zillow's premium Showcase listings to get your home seen by more buyers.

    Get started

    List with your own agent

    Get your home in front of millions of buyers by listing it on Zillow.

    Learn how to do it

    Sell it yourself

    Take full control of how buyers see your home on Zillow by listing For Sale by Owner (FSBO).

    List your home

    What's special

    Gas fireplaceLarge fenced yardUpdated hall bathroomBackyard deckQuiet cul-de-sacTwo comfortable guest bedroomsGranite countertops
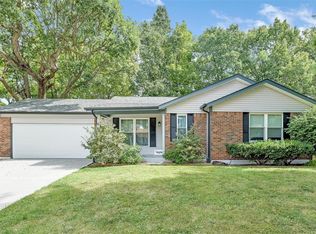
    OPEN HOUSE CANCELLED. Under contract. Located on a quiet cul-de-sac in the highly sought-after Hickory Ridge subdivision, this adorable move-in-ready ranch is sure to impress! Step inside the spacious foyer with a double-door coat closet and discover the home's inviting open-concept floor plan. The heart of the home is the vaulted great room featuring a gas fireplace and seamless access to the eat-in kitchen, complete with high-end custom cabinetry, granite countertops, tile backsplash, and direct access to the backyard deck. The open layout creates an easy flow between the kitchen and living areas, making the space feel both comfortable and connected. The primary suite offers a walk-in closet and an updated ensuite bath. Two comfortable guest bedrooms share an updated hall bathroom, providing plenty of space for family, visitors or a home office. The walk-out lower level offers endless possibilities for future finishing and customization. Outside, you'll enjoy the backyard deck, lower-level patio, and large fenced yard—creating a wonderful extension of the home's living space. This is a must-see home!

    Zillow last checked:

    Listing updated:

    Listed by:

    Trevor Olwig 314-605-7406,

    Compass Realty Group

    Bought with:

    Kyle W Weindel, 2020003272

    Nettwork Global

    Source: MARIS,MLS#: 26034871MLS LogoOriginating MLS: St. Louis Association of REALTORS

    Facts & features

    Interior

    Bedrooms & bathrooms
    • Bedrooms: 3
    • Bathrooms: 2
    • Full bathrooms: 2
    • Main level bathrooms: 2
    • Main level bedrooms: 3
    Heating
    • Forced Air
    Cooling
    • Ceiling Fan(s), Central Air
    Features
    • Ceiling Fan(s), Custom Cabinetry, Eat-in Kitchen, Granite Counters, Kitchen Island, Vaulted Ceiling(s)
    • Basement: Full,Sump Pump,Unfinished,Walk-Out Access
    • Number of fireplaces: 1
    • Fireplace features: Gas Log
    Interior area
    • Total structure area: 1,284
    • Total interior livable area: 1,284 sqft
    • Finished area above ground: 1,284

    Property

    Parking
    • Total spaces: 2
    • Parking features: Garage - Attached
    • Attached garage spaces: 2
    Features
    • Levels: One
    • Patio & porch: Deck, Front Porch
    • Fencing: Back Yard
    Lot
    • Size: 7,840 Square Feet
    • Features: Back Yard, Cul-De-Sac, Few Trees, Front Yard
    Details
    • Parcel number: 300055697000411.0000000
    • Special conditions: Standard

    Construction

    Type & style
    • Home type: SingleFamily
    • Architectural style: Ranch
    • Property subtype: Single Family Residence
    Materials
    • Brick, Vinyl Siding
    • Foundation: Concrete Perimeter
    • Roof: Architectural Shingle
    Condition
    • Year built: 1984

    Utilities & green energy

    • Electric: Other
    • Sewer: Public Sewer
    • Water: Public
    • Utilities for property: Electricity Connected, Natural Gas Connected, Sewer Connected, Water Connected

    Community & HOA

    Community
    • Subdivision: Hickory Ridge #4
    HOA
    • Has HOA: Yes
    • HOA fee: $390 annually
    • HOA name: Hickory Ridge
    Location
    • Region: Saint Peters

    Financial & listing details

    • Tax assessed value: $267,121
    • Annual tax amount: $3,457
    • Date on market: 6/3/2026
    • Cumulative days on market: 2 days
    • Listing terms: Cash,Conventional,FHA,VA Loan
    • Electric utility on property: Yes

    Price history

    DateEventPrice
    7/2/2026Sold--
    Source: MARIS #26034871 Report a problem
    6/6/2026Pending sale$319,900$249/sqft
    Source: MARIS #26034871 Report a problem
    6/3/2026Listed for sale$319,900+39.7%$249/sqft
    Source: MARIS #26034871 Report a problem
    5/6/2021Sold--
    Source: MARIS #21017728 Report a problem
    3/24/2021Pending sale$229,000$178/sqft
    Source: MARIS #21017728 Report a problem
    3/23/2021Listed for sale$229,000+14.6%$178/sqft
    Source: MARIS #21017728 Report a problem
    7/14/2016Sold--
    Source: Agent Provided Report a problem
    5/29/2016Pending sale$199,900$156/sqft
    Source: St. Louis Area Properties, LLC #16036219 Report a problem
    5/26/2016Listed for sale$199,900$156/sqft
    Source: St. Louis Area Properties, LLC #16036219 Report a problem

    Public tax history

    YearProperty taxesTax assessment
    2025$3,457 +4.6%$50,753 +7.4%
    2024$3,305 +0.1%$47,244
    2023$3,301 +14.6%$47,244 +22.8%
    2022$2,882 $38,458
    2021-- $38,458 +14.3%
    2020-- $33,659
    2019$2,446 $33,659 +9.7%
    2018$2,446 +0.5%$30,692
    2017$2,435 +6.3%$30,692 +6.1%
    2016$2,290 +0.2%$28,914
    2015$2,286 +12%$28,914 +15.4%
    2014$2,042 $25,059
    2013-- $25,059 -10%
    2012-- $27,840 -7%
    2011-- $29,930
    2010-- $29,930
    2009-- $29,930 -10.4%
    2008-- $33,410 -79.4%
    2007-- $161,830
    2006-- $161,830
    2005-- $161,830 +13.2%
    2004-- $142,930
    2003-- $142,930
    2002-- --
    2001-- --
    Find assessor info on the county website

    Neighborhood: 63376

    Nearby schools

    GreatSchools rating
    Schools provided by the listing agent
    • Elementary: Fairmount Elem.
    • Middle: Saeger Middle
    • High: Francis Howell Central High

    Source: MARIS. This data may not be complete. We recommend contacting the local school district to confirm school assignments for this home.

    Get a cash offer in 3 minutes
    Find out how much your home could sell for in as little as 3 minutes with a no-obligation cash offer.
    Estimated market value
    $336,000
    Get a cash offer in 3 minutes
    Find out how much your home could sell for in as little as 3 minutes with a no-obligation cash offer.
    Estimated market value
    $336,000