Skip main navigation
Sold for $600,000
  • $600,000

    18 Eastwood Dr, Voorhees, NJ 08043

    3beds
    2,181sqft
    Single Family Residence
    Built in 1976
    0.5 Acres Lot
    $642,000 Zestimate®
    $275/sqft
    $3,763 Estimated rent

    Home value

    $642,000

    $597,000 - $693,000

    $3,763/mo

    Zestimate® history
    Loading
    Loading...

    Owner options

    List your home for rent

    $3,763/mo

    Rent Zestimate®

    Find your next renter with Zillow Rental Manager. Plus, with online applications, you can quickly screen prospective tenants – for free.

    Learn more

    $3,763/mo

    Rent Zestimate®

    Refinance and save

    $4,423/mo

    Est. payment

    Refinancing to a lower rate could help reduce your monthly payments and save thousands over the life of the loan.

    See today's rates

    $4,423/mo

    Est. payment

    Explore your selling options

    Work with a Zillow partner agent

    Leverage their expertise and Zillow's premium Showcase listings to get your home seen by more buyers.

    Get started

    List with your own agent

    Get your home in front of millions of buyers by listing it on Zillow.

    Learn how to do it

    Sell it yourself

    Take full control of how buyers see your home on Zillow by listing For Sale by Owner (FSBO).

    List your home

    What's special

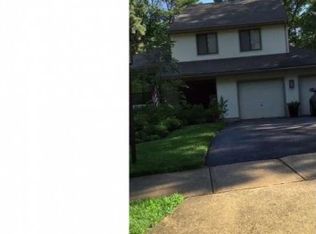
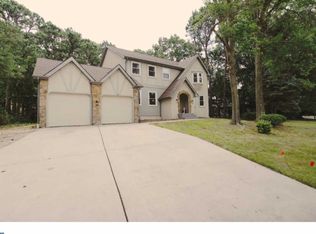
    ***Sellers have received multiple offers. Highest & Best offers are due on Monday, March 31, 2025 @ 9:00 PM*** Welcome home! Nestled in the heart of Voorhees, NJ, 18 Eastwood Drive is a well-appointed contemporary home that seamlessly blends modern design with classic comfort.  As you approach, the well-maintained exterior and inviting entrance set the tone for the warmth within. Inside, the spacious layout, with cathedral ceilings and wood beams throughout, offers ample room for both relaxation and entertainment. The living areas are bathed in natural light, highlighting the home's thoughtful design and attention to detail. The kitchen serves as the heart of the home, equipped to handle both everyday meals and special occasions. Adjacent dining and living areas provide a seamless flow, perfect for hosting gatherings or enjoying quiet evenings.  The property boasts three bedrooms, each designed with comfort in mind, offering serene retreats at the end of the day. The recently renovated spa-style bathrooms combine functionality with style. A loft hideaway off the primary bedroom offers extra space to call your own. Situated on a generous corner lot, the backyard with its two decks offers great space for recreation or relaxation in a private setting. A large paved area serves as the perfect venue for a game of basketball, or as a foundation for the recreation of your choosing. With a history of being well-cared for, 18 Eastwood Drive stands as a testament to enduring quality and charm. Notable mentions: 2-zone heating (2018); 2-zone HVAC (2021); Water heater (2021); Roof (2016); Siding (2016); All bathrooms were completely remodeled in 2020 with high-end fixtures and custom tiling. Custom elfa closet systems in two of the bedrooms provide luxurious storage. Clopay gallery garage doors with barn-door accents and a large LG stainless French door refrigerator with door-in-door storage complete the picture. Alluvium in Voorhees, NJ is located in a highly rated school district (ET Hamilton Elementary, Voorhees Middle School, Eastern Camden County Regional High School). The neighborhood is known for its peaceful ambiance and community spirit, making it an ideal place to call home.  Great location to shopping, dining, and is also convenient to major roadways with easy access to cities and the Jersey shore. Magnificent and stunning home!  Schedule a private tour to experience the beauty and sophistication of 18 Eastwood Drive.

    Zillow last checked:

    Listing updated:

    Listed by:

    Amy Rossano 856-912-4192,

    Better Homes and Gardens Real Estate Maturo

    Bought with:

    Katie Marino, RS360387

    Compass RE

    Source: Bright MLS,MLS#: NJCD2087180MLS Logo

    Facts & features

    Interior

    Bedrooms & bathrooms
    • Bedrooms: 3
    • Bathrooms: 3
    • Full bathrooms: 2
    • 1/2 bathrooms: 1
    • Main level bathrooms: 1
    Rooms
    • Room types: Primary Bedroom, Attic
    Primary bedroom
    • Features: Primary Bedroom - Dressing Area
    • Level: Unspecified
    Other
    • Features: Attic - Access Panel
    • Level: Unspecified
    Heating
    • Forced Air, Electric
    Cooling
    • Central Air, Electric
    Appliances
    • Included: Self Cleaning Oven, Disposal, Gas Water Heater
    • Laundry: Upper Level
    Features
    • Primary Bath(s), Kitchen Island, Butlers Pantry, Ceiling Fan(s), Exposed Beams, Bathroom - Stall Shower, Eat-in Kitchen, 9'+ Ceilings
    • Flooring: Wood
    • Has basement: No
    • Has fireplace: No
    Interior area
    • Total structure area: 2,181
    • Total interior livable area: 2,181 sqft
    • Finished area above ground: 2,181
    • Finished area below ground: 0

    Property

    Parking
    • Total spaces: 5
    • Parking features: Garage Faces Front, Inside Entrance, Driveway, Attached
    • Attached garage spaces: 1
    • Uncovered spaces: 4
    Accessibility
    • Accessibility features: None
    Features
    • Levels: Two
    • Stories: 2
    • Patio & porch: Deck
    • Exterior features: Sidewalks, Street Lights, Lighting
    • Pool features: None
    Lot
    • Size: 0.5 Acres
    • Features: Corner Lot, Irregular Lot
    Details
    • Additional structures: Above Grade, Below Grade
    • Parcel number: 3400230001600002
    • Zoning: 100A
    • Special conditions: Standard

    Construction

    Type & style
    • Home type: SingleFamily
    • Architectural style: Contemporary
    • Property subtype: Single Family Residence
    Materials
    • Aluminum Siding
    • Foundation: Crawl Space
    • Roof: Flat,Pitched,Shingle
    Condition
    • New construction: No
    • Year built: 1976

    Utilities & green energy

    • Sewer: Public Sewer
    • Water: Public
    • Utilities for property: Cable Connected

    Community & HOA

    Community
    • Subdivision: Alluvium
    HOA
    • Has HOA: No
    Location
    • Region: Voorhees
    • Municipality: VOORHEES TWP

    Financial & listing details

    • Price per square foot: $275/sqft
    • Tax assessed value: $247,400
    • Annual tax amount: $10,638
    • Date on market: 3/26/2025
    • Listing agreement: Exclusive Right To Sell
    • Listing terms: Conventional,Cash,FHA,VA Loan
    • Inclusions: All Existing Kitchen Appliances, Washer / Dryer, Basketball Net, Light Fixtures, Window Blinds, Sprinkler System As-is
    • Exclusions: Personal Property, Shelving In Garage
    • Ownership: Fee Simple

    Price history

    DateEventPrice
    6/16/2025Sold$600,000+20%$275/sqft
    Source: Bright MLS #NJCD2087180 Report a problem
    4/7/2025Pending sale$500,000$229/sqft
    Source: Bright MLS #NJCD2087180 Report a problem
    4/2/2025Contingent$500,000$229/sqft
    Source: Bright MLS #NJCD2087180 Report a problem
    3/27/2025Listed for sale$500,000+72.5%$229/sqft
    Source: Bright MLS #NJCD2087180 Report a problem
    11/5/2003Sold$289,900+75.7%$133/sqft
    Source: Public Record Report a problem
    1/14/2000Sold$165,000$76/sqft
    Source: Public Record Report a problem

    Public tax history

    YearProperty taxesTax assessment
    2025$11,254 +5.8%$437,200 +76.7%
    2024$10,638 +1.8%$247,400
    2023$10,448 +2.1%$247,400
    2022$10,237 +0.6%$247,400
    2021$10,173 +4.2%$247,400
    2020$9,762 +0.7%$247,400
    2019$9,698 $247,400
    2018$9,698 +1.3%$247,400
    2017$9,574 +3.3%$247,400
    2016$9,273 +1.3%$247,400
    2015$9,156 +3.3%$247,400
    2014$8,867 -4.4%$247,400
    2013$9,271 +2%$247,400 -22.9%
    2012$9,085 +4.2%$320,700
    2011$8,723 +4.5%$320,700
    2010$8,345 +0.9%$320,700
    2009$8,274 $320,700
    2008-- $320,700
    2007-- $320,700
    2006-- $320,700 +133.7%
    2005-- $137,200
    2004-- $137,200
    2003-- $137,200
    2002-- $137,200
    2001-- $137,200
    Find assessor info on the county website

    Neighborhood: 08043

    Nearby schools

    GreatSchools rating
    Schools provided by the listing agent
    • Elementary: E.t. Hamilton School

    Source: Bright MLS. This data may not be complete. We recommend contacting the local school district to confirm school assignments for this home.

    Get a cash offer in 3 minutes
    Find out how much your home could sell for in as little as 3 minutes with a no-obligation cash offer.
    Estimated market value
    $642,000
    Get a cash offer in 3 minutes
    Find out how much your home could sell for in as little as 3 minutes with a no-obligation cash offer.
    Estimated market value
    $642,000