Ski-in/ski-out in the heart of HoliMont’s legendary HoliHut neighborhood — 18 Easy Street captures the lifestyle that makes HoliMont so special. As the largest private ski club in North America, HoliMont is known for impeccably groomed trails, limited lift lines, strong member camaraderie, and a true four-season mountain culture. This home sits directly on the slopes with a no-step entry leading you into the chalet. Inside, the architecture reflects everything a classic mountain retreat should be. Approximately 3,800+ square feet, this 5 bedroom, 3.1 bath home of timber-frame warmth welcomes you with soaring vaulted wood ceilings, exposed beams, and a commanding stone fireplace anchoring the great room. Walls of windows frame the trails and bring natural light into the open-concept living, dining, and kitchen areas — perfectly designed for entertaining after a day on the hill. Granite counters, rich cabinetry, generous gathering spaces, and a purpose-built ski/mudroom with organized storage that leads you straight to the slopes. A lofted bonus area provides additional living space for games, overflow guests, or a quiet retreat. Beautiful decking overlooks the slopes, creating the ultimate après-ski setting. The lower level is a spectacular rest and relaxation space of its own — a true extension of the Ellicottville lifestyle. Designed for gathering, relaxing, and coming in directly from the snow, this level delivers the ultimate ski-in/ski-out experience. Step inside, drop your gear, warm up, and unwind in a comfortable, spacious area that feels tailor-made for game days, movie nights, or hosting a full house of weekend guests. This is exactly how a ski home should function — seamless, practical, and built around the slopes.Beyond the trails, you’re just minutes to the Village of Ellicottville — boutique shopping, outstanding restaurants, festivals, live music, and year-round events that give this town its unmistakable charm. At 18 Easy Street, you don’t just purchase a slope-side home — you become part of a private club community and a four-season lifestyle that holds onto for generations. Sq ftg based on owners plans.
Closed
$1,450,000
18 Easy St, Ellicottville, NY 14731
5beds
3,818sqft
Single Family Residence
Built in 1965
0.36 Acres Lot
$5,063,000 Zestimate®
$380/sqft
$4,595 Estimated rent
Home value
$5,063,000
$2.73M - $9.37M
$4,595/mo
Zestimate® history
Owner options
List your home for rent
$4,595/mo
Rent Zestimate®
Find your next renter with Zillow Rental Manager. Plus, with online applications, you can quickly screen prospective tenants – for free.
$4,595/mo
Rent Zestimate®
Refinance and save
$11,724/mo
Est. payment
Refinancing to a lower rate could help reduce your monthly payments and save thousands over the life of the loan.
$11,724/mo
Est. payment
Explore your selling options
Work with a Zillow partner agent
Leverage their expertise and Zillow's premium Showcase listings to get your home seen by more buyers.
Get startedList with your own agent
Get your home in front of millions of buyers by listing it on Zillow.
Learn how to do itSell it yourself
Take full control of how buyers see your home on Zillow by listing For Sale by Owner (FSBO).
List your homeWhat's special
No-step entryExposed beamsTimber-frame warmthSoaring vaulted wood ceilingsGenerous gathering spacesGranite countersRich cabinetry
Zillow last checked:
Listing updated:
Listed by:
Melanie A Pritchard 716-480-8409,
ERA Team VP Real Estate
Bought with:
Tina J Dillon, 40DI0668381
Keller Williams Realty Lancaster
Source: NYSAMLSs,MLS#: B1664111 Originating MLS: Buffalo
Originating MLS: BuffaloFacts & features
Interior
Bedrooms & bathrooms
- Bedrooms: 5
- Bathrooms: 4
- Full bathrooms: 3
- 1/2 bathrooms: 1
- Main level bathrooms: 2
- Main level bedrooms: 1
Bedroom 1
- Level: First
- Dimensions: 14.00 x 15.00
Bedroom 2
- Level: Lower
- Dimensions: 16.00 x 16.00
Bedroom 3
- Level: Lower
- Dimensions: 20.00 x 13.00
Bedroom 4
- Level: Lower
- Dimensions: 11.00 x 11.00
Bedroom 5
- Level: Lower
- Dimensions: 12.00 x 11.00
Dining room
- Level: First
- Dimensions: 16.00 x 16.00
Great room
- Level: First
- Dimensions: 37.00 x 25.00
Kitchen
- Level: First
- Dimensions: 27.00 x 16.00
Other
- Level: Lower
- Dimensions: 19.00 x 15.00
Other
- Level: Second
- Dimensions: 25.00 x 17.00
Heating
- Gas, Zoned, Baseboard, Radiant Floor
Cooling
- Zoned
Appliances
- Included: Dryer, Dishwasher, Disposal, Gas Oven, Gas Range, Gas Water Heater, Microwave, Refrigerator, Washer
- Laundry: In Basement
Features
- Cedar Closet(s), Ceiling Fan(s), Cathedral Ceiling(s), Separate/Formal Dining Room, Entrance Foyer, Granite Counters, Great Room, Kitchen Island, Sliding Glass Door(s), Storage, Natural Woodwork, Window Treatments, Bath in Primary Bedroom, Main Level Primary, Primary Suite
- Flooring: Carpet, Ceramic Tile, Hardwood, Varies
- Doors: Sliding Doors
- Windows: Drapes
- Basement: Full,Finished,Walk-Out Access
- Number of fireplaces: 2
Interior area
- Total structure area: 3,818
- Total interior livable area: 3,818 sqft
Property
Parking
- Parking features: No Garage, Driveway
Accessibility
- Accessibility features: Accessible Doors, Accessible Entrance
Features
- Levels: Two
- Stories: 2
- Patio & porch: Balcony, Deck, Open, Porch
- Exterior features: Balcony, Barbecue, Deck
- Has view: Yes
- View description: Slope View
Lot
- Size: 0.36 Acres
- Dimensions: 110 x 143
- Features: Rectangular, Rectangular Lot, Ski In /Ski Out
Details
- Parcel number: 04368905501100020250000000
- Special conditions: Standard
Construction
Type & style
- Home type: SingleFamily
- Architectural style: Chalet/Alpine
- Property subtype: Single Family Residence
Materials
- Frame, Wood Siding, PEX Plumbing
- Foundation: Block, Poured
- Roof: Asphalt,Shingle
Condition
- Resale
- Year built: 1965
Utilities & green energy
- Electric: Circuit Breakers
- Sewer: Connected
- Water: Well
- Utilities for property: Cable Available, High Speed Internet Available, Sewer Connected
Community & HOA
Community
- Security: Security System Owned
HOA
- Amenities included: None, Other, See Remarks
- HOA fee: $1,000 annually
Location
- Region: Ellicottville
Financial & listing details
- Price per square foot: $380/sqft
- Tax assessed value: $428,600
- Annual tax amount: $12,641
- Date on market: 3/2/2026
- Cumulative days on market: 12 days
- Listing terms: Cash,Conventional
Price history
| Date | Event | Price |
|---|---|---|
| 5/28/2026 | Sold | $1,450,000-12.1%$380/sqft |
Source:  NYSAMLSs #B1664111 Report a problem NYSAMLSs #B1664111 Report a problem | ||
| 3/15/2026 | Pending sale | $1,649,000$432/sqft |
Source: NYSAMLSs #B1664111 Report a problem | ||
| 3/2/2026 | Listed for sale | $1,649,000+1763.3%$432/sqft |
Source: NYSAMLSs #B1664111 Report a problem | ||
| 5/15/1997 | Sold | $88,500-47.9%$23/sqft |
Source: Public Record Report a problem | ||
| 7/1/1994 | Sold | $170,000$45/sqft |
Source: Public Record Report a problem | ||
Public tax history
| Year | Property taxes | Tax assessment |
|---|---|---|
| 2025 | -- | $428,600 |
| 2024 | -- | $428,600 |
| 2023 | -- | $428,600 |
| 2022 | -- | $428,600 |
| 2021 | -- | $428,600 |
| 2020 | -- | $428,600 |
| 2019 | -- | $428,600 |
| 2018 | -- | $428,600 |
Find assessor info on the county website
Neighborhood: 14731
Nearby homes
- $432,9293 bd1 ba3.6k sqft18 B St, Ellicottville, NY 14731Off Market
- $918,0004 bd3 ba2.4k sqft41 Holimont Ave, Ellicottville, NY 14731Off Market
- $488,8002 bd2 ba1.4k sqft16 Easy St, Ellicottville, NY 14731Off Market
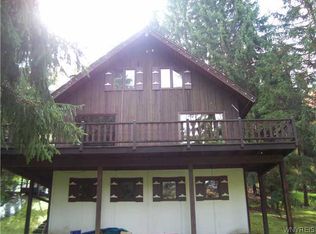
- $599,3002 bd2 ba1.4k sqft16 B St, Ellicottville, NY 14731Off Market
- $391,3133 bd1 ba1.5k sqft15 Easy St, Ellicottville, NY 14731Off Market
- $625,0003 bd3 ba1.5k sqft15 Easy St, Ellicottville, NY 14731Sold
- $673,9003 bd1 ba1.5k sqft15 B St, Ellicottville, NY 14731Off Market
- $870,2003 bd3 ba2.2k sqft39 Holimont Ave, Ellicottville, NY 14731Off Market
Nearby schools
GreatSchools rating
- 6/10Ellicottville Elementary SchoolGrades: PK-5Distance: 2.4 mi
- 7/10Ellicottville Middle School High SchoolGrades: 6-12Distance: 2.4 mi
Schools provided by the listing agent
- District: Ellicottville
Source: NYSAMLSs. This data may not be complete. We recommend contacting the local school district to confirm school assignments for this home.
Nearby cities
Nearby zip codes
Other Ellicottville Topics
