This exceptional contemporary redwood sided home offers over 3,000 square feet of thoughtfully designed living space, set on a private and beautifully manicured 1.1-acre lot. A dramatic large foyer welcomes you into an open and expansive living room with wood burning fireplace and dining room combination, complete with a wet bar and walls of glass sliding doors that lead directly to a private 18x36 inground pool area. The outdoor space is ideal for entertaining, featuring a built-in fire pit and gas cooking area, all surrounded by peaceful natural scenery.
The spacious eat-in kitchen is equipped with Corian countertops, plenty of cabinets, a Jenn-Air grill, and flows seamlessly into the open seating den area. Hardwood floors and lovely views of the scenic backyard create a warm and inviting atmosphere. The first floor also includes a dedicated office, a convenient half bath, and direct access to the insulated two-car garage. The second level opens to a striking foyer balcony overlooking the main living space. The generous primary suite features a full ensuite bath with double vanity, walk-in shower, dressing room, cedar closet, and a private screened-in porch/sunroom—perfect for relaxing in total privacy. Three additional bedrooms, all nicely sized with ample closet space, share a full bath with a jacuzzi tub and double vanity. All bedrooms are equipped with individual air conditioning units for personalized comfort.
The finished lower level offers an abundance of additional living and storage space, including a large recreation room ideal for games and lounging, a walk-in pantry, laundry room, dedicated ping pong room, and extensive storage areas.
Built and lovingly maintained by the same family since 1970, this home reflects 56 years of pride of ownership. With its nicely manicured grounds, private pool setting, and timeless design, this property truly has it all and offers a rare opportunity to own a well-cared-for home in a serene and picturesque setting.
Closed
$370,000
18 Edgewood Dr, Seneca Falls, NY 13148
4beds
2,744sqft
Single Family Residence
Built in 1970
1.1 Acres Lot
$388,300 Zestimate®
$135/sqft
$3,532 Estimated rent
Home value
$388,300
$369,000 - $408,000
$3,532/mo
Zestimate® history
Owner options
List your home for rent
$3,532/mo
Rent Zestimate®
Find your next renter with Zillow Rental Manager. Plus, with online applications, you can quickly screen prospective tenants – for free.
$3,532/mo
Rent Zestimate®
Refinance and save
$2,682/mo
Est. payment
Refinancing to a lower rate could help reduce your monthly payments and save thousands over the life of the loan.
$2,682/mo
Est. payment
Explore your selling options
Work with a Zillow partner agent
Leverage their expertise and Zillow's premium Showcase listings to get your home seen by more buyers.
Get startedList with your own agent
Get your home in front of millions of buyers by listing it on Zillow.
Learn how to do itSell it yourself
Take full control of how buyers see your home on Zillow by listing For Sale by Owner (FSBO).
List your homeWhat's special
Dedicated officeJenn-air grillLaundry roomWet barNicely manicured groundsPrivate pool settingDramatic large foyer
Zillow last checked:
Listing updated:
Listed by:
Belinda A. Fratto 315-521-7413,
Howard Hanna
Bought with:
Tammy L Frendak, 10401320711
Howard Hanna Real Estate
Source: NYSAMLSs,MLS#: R1660148 Originating MLS: Rochester
Originating MLS: RochesterFacts & features
Interior
Bedrooms & bathrooms
- Bedrooms: 4
- Bathrooms: 3
- Full bathrooms: 2
- 1/2 bathrooms: 1
- Main level bathrooms: 1
Heating
- Gas, Forced Air
Cooling
- Window Unit(s)
Appliances
- Included: Dishwasher, Electric Oven, Electric Range, Gas Water Heater, Indoor Grill, Refrigerator
- Laundry: In Basement
Features
- Wet Bar, Dry Bar, Separate/Formal Dining Room, Entrance Foyer, Eat-in Kitchen, Separate/Formal Living Room, Home Office, Living/Dining Room, Sliding Glass Door(s), Solid Surface Counters, Bath in Primary Bedroom
- Flooring: Carpet, Ceramic Tile, Hardwood, Other, See Remarks, Varies
- Doors: Sliding Doors
- Basement: Full,Partially Finished,Walk-Out Access
- Number of fireplaces: 1
Interior area
- Total structure area: 2,744
- Total interior livable area: 2,744 sqft
Property
Parking
- Total spaces: 2
- Parking features: Attached, Garage, Heated Garage, Storage, Garage Door Opener, Other
- Attached garage spaces: 2
Features
- Levels: Two
- Stories: 2
- Patio & porch: Covered, Patio, Porch
- Exterior features: Blacktop Driveway, Enclosed Porch, Gas Grill, Pool, Porch, Patio
- Pool features: In Ground
Lot
- Size: 1.1 Acres
- Dimensions: 245 x 363
- Features: Irregular Lot, Residential Lot
Details
- Additional structures: Shed(s), Storage
- Parcel number: 45328905100000010020000000
- Special conditions: Estate
Construction
Type & style
- Home type: SingleFamily
- Architectural style: Contemporary,Two Story
- Property subtype: Single Family Residence
Materials
- Wood Siding, PEX Plumbing
- Foundation: Block
- Roof: Architectural,Shingle
Condition
- Resale
- Year built: 1970
Utilities & green energy
- Sewer: Connected
- Water: Connected, Public
- Utilities for property: Cable Available, High Speed Internet Available, Sewer Connected, Water Connected
Community & HOA
Location
- Region: Seneca Falls
Financial & listing details
- Price per square foot: $135/sqft
- Tax assessed value: $260,000
- Annual tax amount: $7,056
- Date on market: 2/2/2026
- Cumulative days on market: 18 days
- Listing terms: Cash,Conventional,FHA,VA Loan
Price history
| Date | Event | Price |
|---|---|---|
| 4/10/2026 | Sold | $370,000-4.9%$135/sqft |
Source:  NYSAMLSs #R1660148 Report a problem NYSAMLSs #R1660148 Report a problem | ||
| 3/2/2026 | Pending sale | $389,000$142/sqft |
Source: NYSAMLSs #R1660148 Report a problem | ||
| 2/21/2026 | Contingent | $389,000$142/sqft |
Source: NYSAMLSs #R1660148 Report a problem | ||
| 2/2/2026 | Listed for sale | $389,000-59.5%$142/sqft |
Source: NYSAMLSs #R1660148 Report a problem | ||
| 9/16/2025 | Sold | $960,000$350/sqft |
Source: Public Record Report a problem | ||
Public tax history
| Year | Property taxes | Tax assessment |
|---|---|---|
| 2025 | -- | $260,000 |
| 2024 | -- | $260,000 |
| 2023 | -- | $260,000 +31.6% |
| 2022 | -- | $197,600 |
| 2021 | -- | $197,600 |
| 2020 | -- | $197,600 |
| 2019 | -- | $197,600 |
| 2018 | -- | $197,600 |
| 2017 | $5,806 | $197,600 |
| 2016 | -- | $197,600 +5.3% |
| 2015 | -- | $187,700 |
| 2014 | -- | $187,700 |
| 2013 | -- | $187,700 |
| 2012 | -- | $187,700 |
| 2011 | -- | $187,700 |
| 2010 | -- | $187,700 |
| 2009 | -- | $187,700 |
| 2008 | -- | $187,700 |
| 2007 | -- | $187,700 +7.3% |
| 2006 | -- | $175,000 |
| 2005 | -- | $175,000 |
Find assessor info on the county website
Neighborhood: 13148
Nearby homes
- $305,3005 bd2 ba2k sqft20 Leland Dr, Seneca Falls, NY 13148Off Market
- $280,0004 bd3 ba2k sqft18 Leland Dr, Seneca Falls, NY 13148Sold

- $867,8003 bd2 ba2.2k sqft3684 Edgewood Dr, Seneca Falls, NY 13148Off Market

- $376,4004 bd4 ba2.8k sqft17 Edgewood Dr, Seneca Falls, NY 13148Off Market
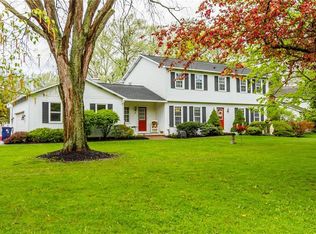
- $391,8914 bd2 ba1.8k sqft3652 Edgewood Dr, Seneca Falls, NY 13148Off Market
- $249,8003 bd1 ba1.6k sqft16 Leland Dr, Seneca Falls, NY 13148Off Market
- $268,5003 bd2 ba2k sqft19 Edgewood Dr, Seneca Falls, NY 13148Off Market
- $275,4003 bd2 ba1.7k sqft22 Leland Dr, Seneca Falls, NY 13148Off Market
Nearby schools
GreatSchools rating
- NAFrank M Knight Elementary SchoolGrades: PK-2Distance: 0.5 mi
- 4/10Seneca Falls Middle SchoolGrades: 6-8Distance: 0.3 mi
- 7/10Mynderse AcademyGrades: 9-12Distance: 0.2 mi
Schools provided by the listing agent
- District: Seneca Falls
Source: NYSAMLSs. This data may not be complete. We recommend contacting the local school district to confirm school assignments for this home.
Sell for more on Zillow
Get a Zillow Showcase℠ listing at no additional cost and you could sell for .
$388,300
2% more
+$7,766
With Zillow Showcase(estimated)
$396,066
- New York
- Seneca County
- Seneca Falls
- 13148
- 18 Edgewood Dr
Nearby cities
Nearby zip codes
Other Seneca Falls Topics
