Charming, well-maintained duplex with the flexibility to potentially convert back to a single-family home! Offering a total of five bedrooms, two full baths, one half bath, and a detached two-car garage, this property provides plenty of possibilities for homeowners and investors alike!
The spacious main unit features four bedrooms and one-and-a-half baths, along with a welcoming foyer and inviting living room highlighted by a decorative brick fireplace. Attractive flooring, a kitchen with vinyl flooring, and convenient first-floor laundry add to the home's appeal.
The second unit offers one bedroom and one full bath, making it ideal for rental income, extended family living, or additional living space.
A fresh, neutral white color palette throughout creates a bright and inviting atmosphere while showcasing the home's character.
Outside, enjoy the beautiful covered front porch that extends along the side of the home, providing plenty of space to relax. A detached two-car garage offers convenient parking and additional storage. The basement is accessible from the exterior and provides additional storage space.
Appliances remaining include the range, refrigerator, dishwasher, microwave, washer, and dryer.
Whether you're looking for an investment property, a multi-generational living arrangement, or a home with the potential to return to single-family use, this property offers flexibility and opportunity. Schedule your showing today!
Active
$215,000
18 Edison St, Oberlin, OH 44074
5beds
1,800sqft
Single Family Residence
Built in 1900
9,583 Square Feet Lot
$-- Zestimate®
$119/sqft
$-- HOA
What's special
Detached two-car garageFive bedroomsOne half bathWelcoming foyerConvenient first-floor laundryBeautiful covered front porchBright and inviting atmosphere
- 1 day
- 287
- 13
Zillow last checked:
Listing updated:
Listed by:
Joy Larson 440-503-1730 jfivehomes@gmail.com,
Keller Williams Elevate,
Chase Barricklow 440-654-7213,
Keller Williams Elevate
Source: MLS Now,MLS#: 5248639 Originating MLS: Akron Cleveland Association of REALTORS
Originating MLS: Akron Cleveland Association of REALTORSFacts & features
Interior
Bedrooms & bathrooms
- Bedrooms: 5
- Bathrooms: 3
- Full bathrooms: 2
- 1/2 bathrooms: 1
- Main level bathrooms: 3
Bedroom
- Level: First
- Dimensions: ND x ND
Bedroom
- Description: Flooring: Carpet
- Level: Second
- Dimensions: 9.2 x 12.3
Bedroom
- Description: Flooring: Carpet
- Level: Second
- Dimensions: 9.3 x 10.1
Bedroom
- Description: Flooring: Carpet
- Level: Second
- Dimensions: 9.1 x 10.6
Bedroom
- Description: Flooring: Carpet
- Level: Second
- Dimensions: 9.3 x 10.9
Bathroom
- Description: Flooring: Luxury Vinyl Tile
- Level: First
- Dimensions: 8.3 x 6.4
Bathroom
- Description: Flooring: Luxury Vinyl Tile
- Level: First
- Dimensions: 6.3 x 5.3
Bathroom
- Level: First
- Dimensions: ND x ND
Entry foyer
- Description: Flooring: Carpet
- Level: First
- Dimensions: 4.3 x 5.7
Kitchen
- Description: Flooring: Luxury Vinyl Tile
- Level: First
- Dimensions: 10.11 x 8
Living room
- Description: Flooring: Carpet
- Level: First
- Dimensions: 18.9 x 10.6
Other
- Description: Hall,Flooring: Luxury Vinyl Tile
- Level: First
- Dimensions: 12.1 x 12.3
Heating
- Forced Air, Gas
Cooling
- None
Appliances
- Included: Dryer, Dishwasher, Microwave, Range, Refrigerator, Washer
- Laundry: Main Level
Features
- Basement: Other
- Number of fireplaces: 1
- Fireplace features: Decorative, Living Room
Interior area
- Total structure area: 1,800
- Total interior livable area: 1,800 sqft
- Finished area above ground: 1,800
Video & virtual tour
Property
Parking
- Total spaces: 2
- Parking features: Driveway, Detached, Garage, Gravel
- Garage spaces: 2
Features
- Levels: Two
- Stories: 2
- Patio & porch: Covered, Front Porch, Side Porch
- Pool features: None
- Fencing: None
Lot
- Size: 9,583 Square Feet
Details
- Parcel number: 0900096102034
- Special conditions: Standard
Construction
Type & style
- Home type: SingleFamily
- Architectural style: Bungalow
- Property subtype: Single Family Residence
Materials
- Aluminum Siding, Frame, Vinyl Siding
- Roof: Metal
Condition
- Updated/Remodeled
- Year built: 1900
Utilities & green energy
- Sewer: Public Sewer
- Water: Public
Community & HOA
Community
- Subdivision: Parker Penfield & Stevens Add
HOA
- Has HOA: No
Location
- Region: Oberlin
Financial & listing details
- Price per square foot: $119/sqft
- Tax assessed value: $141,300
- Annual tax amount: $2,380
- Date on market: 10/8/2026
- Cumulative days on market: 1 day
- Listing terms: Cash,Conventional,FHA,Private Financing Available
Estimated market value
Not available
Estimated sales range
Not available
Not available
Price history
| Date | Event | Price |
|---|---|---|
| 10/8/2026 | Listed for sale | $215,000+207.1%$119/sqft |
Source:  MLS Now #5248639 Report a problem MLS Now #5248639 Report a problem | ||
| 3/17/2026 | Sold | $70,000-12.4%$39/sqft |
Source: MLS Now #5177386 Report a problem | ||
| 2/24/2026 | Contingent | $79,900$44/sqft |
Source: MLS Now #5177386 Report a problem | ||
| 2/17/2026 | Price change | $79,900-11.1%$44/sqft |
Source: MLS Now #5177386 Report a problem | ||
| 2/10/2026 | Listed for sale | $89,900$50/sqft |
Source: MLS Now #5177386 Report a problem | ||
| 2/7/2026 | Contingent | $89,900$50/sqft |
Source: MLS Now #5177386 Report a problem | ||
| 1/31/2026 | Listed for sale | $89,900$50/sqft |
Source: MLS Now #5177386 Report a problem | ||
| 1/13/2026 | Contingent | $89,900$50/sqft |
Source: MLS Now #5177386 Report a problem | ||
| 12/15/2025 | Listed for sale | $89,900+124.8%$50/sqft |
Source: MLS Now #5177386 Report a problem | ||
| 9/6/2006 | Sold | $40,000+33.3%$22/sqft |
Source:  MLS Now #2303376 Report a problem MLS Now #2303376 Report a problem | ||
| 6/30/2006 | Sold | $30,000$17/sqft |
Source: Public Record Report a problem | ||
Public tax history
| Year | Property taxes | Tax assessment |
|---|---|---|
| 2025 | $2,479 -1.8% | $49,460 |
| 2024 | $2,523 +57.5% | $49,460 +78.4% |
| 2023 | $1,602 +2.6% | $27,730 |
| 2022 | $1,561 -52.7% | $27,730 |
| 2021 | $3,301 +7.1% | $27,730 +14.1% |
| 2020 | $3,084 +1.5% | $24,300 |
| 2019 | $3,037 +89.3% | $24,300 |
| 2018 | $1,604 +8.8% | $24,300 -0.7% |
| 2017 | $1,474 +5.8% | $24,470 |
| 2016 | $1,394 -0.1% | $24,470 |
| 2015 | $1,395 -1.5% | $24,470 +6% |
| 2014 | $1,417 +6.8% | $23,090 |
| 2013 | $1,327 -2.8% | $23,090 |
| 2012 | $1,365 | $23,090 -67.1% |
| 2011 | -- | $70,200 |
| 2010 | -- | -- |
| 2009 | -- | -- |
| 2008 | $1,191 -7.9% | -- |
| 2007 | $1,293 +1.9% | -- |
| 2006 | $1,269 +16.5% | -- |
| 2005 | $1,089 +13.3% | -- |
| 2004 | $962 +0.8% | -- |
| 2003 | $954 +12.3% | -- |
| 2002 | $850 -1.2% | -- |
| 2001 | $860 +17.4% | -- |
| 2000 | $732 | -- |
Find assessor info on the county website
Monthly payment
Est. payment
Payment breakdown
Explore the cost of this home by adjusting the details. Changes won't be saved.Climate risks
Neighborhood: 44074
Nearby schools
Schools provided by the listing agent
- District: Oberlin CSD - 4712
Source: MLS Now. This data may not be complete. We recommend contacting the local school district to confirm school assignments for this home.
Similar homes
- $215,9003 bd2 ba2.3k sqft26 Edison St, Oberlin, OH 44074For Sale
 MLS ID #5226798, Traci Kogut, Century 21 DeAnna Realty. MLS Now
 - $225,0003 bd3 ba2.2k sqft2912 W Erie Ave, Lorain, OH 44053For Sale
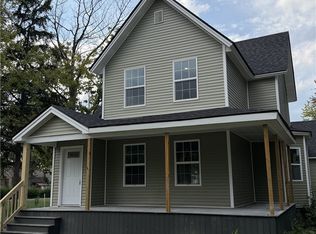 MLS ID #5251160, John H Rutherford, Coldwell Banker Schmidt Realty. MLS Now
 - $199,9003 bd2 ba1.3k sqft2220 W 13th St, Lorain, OH 44052For Sale
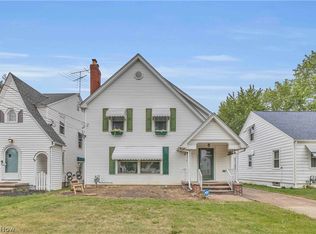 MLS ID #5250168, Amy K Margiotti, Howard Hanna. MLS Now
 - $249,9003 bd2 ba2.1k sqft17811 State Route 58, Wellington, OH 44090For Sale
 MLS ID #5244709, Channon L Spears, Russell Real Estate Services. MLS Now
