Moments from the heart of historic East Hampton Village and less than a mile from its famed white sand beaches, 18 Egypt Lane presents a rare opportunity to own a newly constructed, estate-caliber residence in a coveted 'south of the highway' setting. This distinguished home is the latest collaboration between Vault Development Partners, architect Brian C. Glasser and renowned local builder, Phil Kouffman Builder - a partnership defined by thoughtful design and meticulous execution. Set on a private .6A± acre flag lot, the residence spans approximately 5,300 square feet across three finished levels, seamlessly blending indoor living with outdoor serenity through an array of patios and terraces. A sunlit foyer opens to expansive floor-to-ceiling sliding glass doors, immediately drawing the eye to the landscaped grounds beyond. To the left, an open-concept living area stretches the length of the home, anchored by an exceptional chef's kitchen featuring custom cabinetry, exquisite stone countertops, high-end appliances, and an oversized center island. The adjacent dining area flows into the living room, highlighted by a striking stone-clad fireplace. Doors to either side exit to a covered patio with outdoor kitchen, ideal for al fresco dining, while a separate sliding glass door leads out onto a 450A± square feet of sun drenched bluestone patio. Discreetly hidden behind custom millwork, a spacious mudroom and pantry offer a secondary entrance near the detached 1.5-car garage. A pocket door off the foyer reveals a versatile study, perfect as a den or playroom too. Privately positioned at the rear of the home, the Junior Primary Suite features a walk-in closet, a luxurious bath with dual vanity, and direct access to a covered terrace. A custom oak staircase leads to the second level, where a light-filled hall overlooks the foyer below. The Primary Suite is a true retreat, complete with fireplace, private terrace overlooking the rear yard, and a spa-like bath with glass-enclosed shower, soaking tub, and double vanity. Two additional ensuite bedrooms occupy opposite corners of the floor, one offering a walk-in closet and covered balcony with west-facing sunset views. The finished lower level continues the homes exceptional standard, offering a large media and recreation space ideal for entertaining. A glass partition can separate the gym and its dedicated spa area with steam shower from the rest of the level, while two generous guest suites provide privacy and comfort - one opening to a sunken courtyard with stairs leading to the rear patio. Professionally landscaped and tucked at the end of a private driveway, the .56-acre property enjoys a desirable southern exposure. A sleek gunite pool with sun ledge and spa sits at the center of an expansive lawn, complemented by an adjacent patio for outdoor lounging. Mature perimeter plantings ensure a rare sense of peace and seclusion, all just moments from East Hampton Village's world-class shopping, dining, cultural destinations, and iconic beaches. 18 Egypt Lane perfectly balances refined luxury and effortless convenience-a serene retreat close to it all.
Sold for $8,475,000
$8,475,000
18 Egypt Ln, East Hampton, NY 11937
6beds
5,300sqft
Single Family Residence
Built in 2026
0.56 Acres Lot
$10,318,500 Zestimate®
$1,599/sqft
$5,906 Estimated rent
Home value
$10,318,500
$9.80M - $10.83M
$5,906/mo
Zestimate® history
Owner options
List your home for rent
$5,906/mo
Rent Zestimate®
Find your next renter with Zillow Rental Manager. Plus, with online applications, you can quickly screen prospective tenants – for free.
$5,906/mo
Rent Zestimate®
Refinance and save
$59,127/mo
Est. payment
Refinancing to a lower rate could help reduce your monthly payments and save thousands over the life of the loan.
$59,127/mo
Est. payment
Explore your selling options
Work with a Zillow partner agent
Leverage their expertise and Zillow's premium Showcase listings to get your home seen by more buyers.
Get startedList with your own agent
Get your home in front of millions of buyers by listing it on Zillow.
Learn how to do itSell it yourself
Take full control of how buyers see your home on Zillow by listing For Sale by Owner (FSBO).
List your homeWhat's special
Two additional ensuite bedroomsTwo generous guest suitesExpansive lawnPrivate drivewayWalk-in closetHigh-end appliancesJunior primary suite
Zillow last checked:
Source: Out East,MLS#: 396111
Facts & features
Interior
Bedrooms & bathrooms
- Bedrooms: 6
- Bathrooms: 8
- Full bathrooms: 6
- 1/2 bathrooms: 2
Rooms
- Room types: Family Room, Laundry, Office
Cooling
- Central Air
Features
- Basement: Yes
- Has fireplace: Yes
Interior area
- Total structure area: 5,300
- Total interior livable area: 5,300 sqft
Property
Parking
- Parking features: GarageDetached
- Has garage: Yes
Features
- Stories: 3
- Has private pool: Yes
- Pool features: Heated
- Has spa: Yes
- Spa features: Heated
Lot
- Size: 0.56 Acres
Details
- Parcel number: 0301004000700021000
Construction
Type & style
- Home type: SingleFamily
- Property subtype: Single Family Residence
Condition
- New Construction
- New construction: Yes
- Year built: 2026
Community & HOA
Location
- Region: East Hampton
Financial & listing details
- Price per square foot: $1,599/sqft
- Tax assessed value: $25,950
- Date on market: 6/5/2026
- Lease term: Contact For Details
Price history
| Date | Event | Price |
|---|---|---|
| 7/23/2026 | Listing removed | $10,750,000$2,028/sqft |
Source: Out East #396111 Report a problem | ||
| 6/26/2026 | Pending sale | $10,750,000$2,028/sqft |
Source: Out East #396111 Report a problem | ||
| 6/5/2026 | Listed for sale | $10,750,000+26.8%$2,028/sqft |
Source: Out East #396111 Report a problem | ||
| 9/25/2025 | Sold | $8,475,000+142.5%$1,599/sqft |
Source: Public Record Report a problem | ||
| 11/2/2024 | Listing removed | $3,495,000$659/sqft |
Source: Out East #357103 Report a problem | ||
| 8/7/2024 | Pending sale | $3,495,000$659/sqft |
Source: Out East #357103 Report a problem | ||
| 6/14/2024 | Price change | $3,495,000-9.2%$659/sqft |
Source: Out East #357103 Report a problem | ||
| 4/6/2024 | Price change | $3,850,000-0.6%$726/sqft |
Source: Out East #357103 Report a problem | ||
| 4/12/2023 | Listed for sale | $3,875,000+7.8%$731/sqft |
Source: Out East #357103 Report a problem | ||
| 11/29/2022 | Listing removed | -- |
Source: Out East Report a problem | ||
| 6/24/2022 | Listed for sale | $3,595,000+1.3%$678/sqft |
Source: Out East #357103 Report a problem | ||
| 3/11/2012 | Sold | $3,550,000-10.1%$670/sqft |
Source: Public Record Report a problem | ||
| 12/29/2011 | Price change | $3,950,000-7.8%$745/sqft |
Source: Prudential Douglas Elliman Real Estate #2431664 Report a problem | ||
| 12/10/2011 | Price change | $4,285,000-4.5%$808/sqft |
Source: Prudential Douglas Elliman Real Estate #2431664 Report a problem | ||
| 9/20/2011 | Price change | $4,485,000-7.5%$846/sqft |
Source: Prudential Douglas Elliman Real Estate #2431664 Report a problem | ||
| 9/23/2010 | Listed for sale | $4,850,000$915/sqft |
Source: The Corcoran Group #26536 Report a problem | ||
Public tax history
| Year | Property taxes | Tax assessment |
|---|---|---|
| 2025 | -- | $25,950 |
| 2024 | -- | $25,950 |
| 2023 | -- | $25,950 |
| 2022 | -- | $25,950 |
| 2021 | -- | $25,950 |
| 2020 | -- | $25,950 |
| 2019 | -- | $25,950 |
| 2018 | -- | $25,950 |
| 2017 | $25,296 | $25,950 |
| 2016 | -- | $25,950 |
| 2015 | -- | $25,950 +6.2% |
| 2014 | -- | $24,425 +27.5% |
| 2013 | -- | $19,150 +7.6% |
| 2012 | -- | $17,800 |
| 2011 | -- | $17,800 |
| 2010 | -- | $17,800 |
| 2009 | -- | $17,800 |
| 2008 | -- | $17,800 |
| 2007 | $9,842 +25.5% | $17,800 |
| 2005 | $7,839 +11.3% | $17,800 |
| 2004 | $7,042 -0.1% | $17,800 |
| 2003 | $7,045 +1.4% | $17,800 |
| 2002 | $6,947 | $17,800 |
| 2001 | -- | $17,800 |
Find assessor info on the county website
Neighborhood: East Hampton Village
Nearby homes
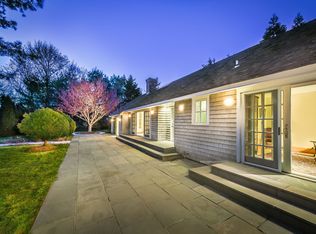
- $3,735,3003 bd3 ba1.8k sqft18 Egypt Ln, East Hampton, NY 11937Off Market
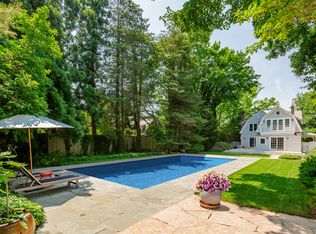
- $6,299,0004 bd3 ba2.5k sqft20 Egypt Ln, East Hampton, NY 11937Off Market
- $4,806,3004 bd3 ba2.5k sqft20 Egypt Ln, East Hampton, NY 11937Off Market

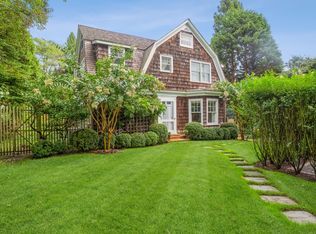
- $80,0004 bd5 ba3.2k sqft24 Egypt Ln, East Hampton, NY 11937For Rent
- $7,005,9004 bd4 ba4.2k sqft24 Egypt Ln, East Hampton, NY 11937Off Market
- $6,472,9005 bd5 ba-- sqft78 Pantigo Rd, East Hampton, NY 11937Off Market
- $2,831,8002 bd2 ba2.2k sqft16 Egypt Ln, East Hampton, NY 11937Off Market
- $7,206,1004 bd3 ba2k sqft30 Egypt Ln, East Hampton, NY 11937Off Market
Nearby schools
GreatSchools rating
- 6/10John M Marshall Elementary SchoolGrades: PK-5Distance: 0.9 mi
- 6/10East Hampton Middle SchoolGrades: 6-8Distance: 0.5 mi
- 6/10East Hampton High SchoolGrades: 9-12Distance: 1.2 mi
Get a cash offer in 3 minutes
Find out how much your home could sell for in as little as 3 minutes with a no-obligation cash offer.
Estimated market value
$10,318,500
Get a cash offer in 3 minutes
Find out how much your home could sell for in as little as 3 minutes with a no-obligation cash offer.
Estimated market value
$10,318,500
Nearby cities
Nearby neighborhoods
Nearby zip codes
Other East Hampton Topics
