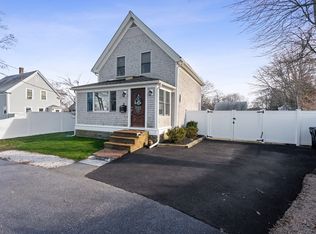
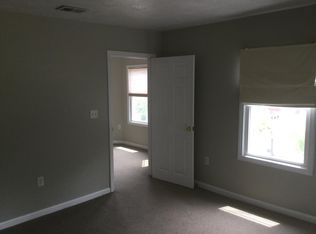
Just in time for summer! This lovely farmhouse blends the best of old-world charm with New England style. Come in through the front porch & enter the foyer with beautiful newel post and stairway. The cozy living room has a stove. The oversized eat-in kitchen has been updated w/ copper sink and luxury vinyl plank floors plus the pantry is a useful & decorative feature you'll love. First floor bedroom with half bath is convenient for guests or office space. There's even a mudroom at the rear of the kitchen. Upstairs you'll find the primary bedroom looking out toward the bay and a large 2nd bedroom at the end of the hall. The full bath speaks of days gone by with a clawfoot tub & walk in linen closet w/ custom cabinets. The walk-in cedar closet is a welcome addition and adds extra storage. Laundry & work bench are part of the useful space in the lower level. Outside has beautiful green lawn, garden area and a place to grill, picnic or create a firepit. Start Making Memories!
Sold for $460,000
$460,000
18 Elder Ave, Kingston, MA 02364
3beds
1,283sqft
Single Family Residence
Built in 1900
9,805 Square Feet Lot
$569,300 Zestimate®
$359/sqft
$3,538 Estimated rent
Home value
$569,300
$535,000 - $603,000
$3,538/mo
Zestimate® history
Owner options
List your home for rent
$3,538/mo
Rent Zestimate®
Find your next renter with Zillow Rental Manager. Plus, with online applications, you can quickly screen prospective tenants – for free.
$3,538/mo
Rent Zestimate®
Refinance and save
$2,900/mo
Est. payment
Refinancing to a lower rate could help reduce your monthly payments and save thousands over the life of the loan.
$2,900/mo
Est. payment
Explore your selling options
Work with a Zillow partner agent
Leverage their expertise and Zillow's premium Showcase listings to get your home seen by more buyers.
Get startedList with your own agent
Get your home in front of millions of buyers by listing it on Zillow.
Learn how to do itSell it yourself
Take full control of how buyers see your home on Zillow by listing For Sale by Owner (FSBO).
List your homeWhat's special
Zillow last checked:
Listing updated:
Listed by:
Ginny Wandell 781-354-0723,
Boston Connect Real Estate 781-826-8000
Bought with:
Ginny Wandell
Boston Connect Real Estate
Source: MLS PIN,MLS#: 73243915
Facts & features
Interior
Bedrooms & bathrooms
- Bedrooms: 3
- Bathrooms: 2
- Full bathrooms: 1
- 1/2 bathrooms: 1
Primary bedroom
- Features: Closet, Flooring - Wood
- Level: Second
- Area: 252
- Dimensions: 18 x 14
Bedroom 2
- Features: Closet, Flooring - Wood
- Level: Second
- Area: 165
- Dimensions: 15 x 11
Bedroom 3
- Features: Bathroom - Half, Flooring - Wood
- Level: First
- Area: 117
- Dimensions: 13 x 9
Bathroom 1
- Features: Bathroom - Full
- Level: Second
- Area: 84
- Dimensions: 12 x 7
Bathroom 2
- Level: First
- Area: 20
- Dimensions: 5 x 4
Bathroom 3
- Features: Bathroom - Half, Remodeled
Kitchen
- Features: Closet/Cabinets - Custom Built, Pantry, Country Kitchen, Exterior Access, Remodeled, Gas Stove
- Level: First
- Area: 180
- Dimensions: 15 x 12
Living room
- Features: Wood / Coal / Pellet Stove, Flooring - Wood, Remodeled
- Level: First
- Area: 210
- Dimensions: 15 x 14
Heating
- Forced Air, Oil
Cooling
- Window Unit(s)
Appliances
- Included: Range, Microwave, Refrigerator, Washer, Dryer
- Laundry: In Basement
Features
- Closet/Cabinets - Custom Built, Cedar Closet(s), Entry Hall, Mud Room, Center Hall
- Flooring: Wood, Vinyl, Flooring - Wood
- Basement: Full,Interior Entry,Concrete,Unfinished
- Number of fireplaces: 1
Interior area
- Total structure area: 1,283
- Total interior livable area: 1,283 sqft
Property
Parking
- Total spaces: 6
- Parking features: Off Street, Paved
- Uncovered spaces: 6
Features
- Patio & porch: Porch
- Exterior features: Porch, Garden
- Waterfront features: Bay, 1/2 to 1 Mile To Beach, Beach Ownership(Public)
Lot
- Size: 9,805 Square Feet
- Features: Corner Lot, Level
Details
- Parcel number: M:0057 B:0065,1052441
- Zoning: Res
Construction
Type & style
- Home type: SingleFamily
- Architectural style: Antique,Farmhouse
- Property subtype: Single Family Residence
Materials
- Frame
- Foundation: Block, Stone
- Roof: Shingle
Condition
- Year built: 1900
Utilities & green energy
- Sewer: Public Sewer
- Water: Public
Community & HOA
Community
- Features: Shopping, Park, Walk/Jog Trails, Conservation Area, Highway Access
HOA
- Has HOA: No
Location
- Region: Kingston
Financial & listing details
- Price per square foot: $359/sqft
- Tax assessed value: $426,200
- Annual tax amount: $5,417
- Date on market: 1/7/2026
- Exclusions: Seller’s Personal Property.
Price history
| Date | Event | Price |
|---|---|---|
| 7/10/2024 | Sold | $460,000-6.1%$359/sqft |
Source: MLS PIN #73243915 Report a problem | ||
| 6/5/2024 | Contingent | $490,000$382/sqft |
Source: MLS PIN #73243915 Report a problem | ||
| 5/29/2024 | Listed for sale | $490,000+86.4%$382/sqft |
Source: MLS PIN #73243915 Report a problem | ||
| 8/26/2016 | Sold | $262,850-2.6%$205/sqft |
Source: Public Record Report a problem | ||
| 7/7/2016 | Pending sale | $269,900$210/sqft |
Source: ERA Belsito & Associates #71876532 Report a problem | ||
| 7/21/2015 | Listed for sale | $269,900$210/sqft |
Source: ERA Belsito & Associates, Inc. #71876532 Report a problem | ||
Public tax history
| Year | Property taxes | Tax assessment |
|---|---|---|
| 2025 | $6,156 +13.6% | $474,600 +11.4% |
| 2024 | $5,417 +8.4% | $426,200 +14% |
| 2023 | $4,995 -0.8% | $373,900 +8.3% |
| 2022 | $5,034 +5.9% | $345,300 +16.8% |
| 2021 | $4,753 -1.2% | $295,600 |
| 2020 | $4,812 +9.2% | $295,600 +10.4% |
| 2019 | $4,408 +6.2% | $267,800 +6.1% |
| 2018 | $4,152 +1.7% | $252,400 +2% |
| 2017 | $4,082 +11.3% | $247,400 +18.8% |
| 2016 | $3,668 +3.4% | $208,300 -0.6% |
| 2015 | $3,549 +1.6% | $209,500 |
| 2014 | $3,494 +1% | $209,500 -0.6% |
| 2013 | $3,459 +0.9% | $210,800 -5.7% |
| 2012 | $3,428 -2.2% | $223,600 -6.6% |
| 2011 | $3,506 +3.5% | $239,300 -4.4% |
| 2010 | $3,389 +4.6% | $250,300 -3.5% |
| 2009 | $3,241 +2% | $259,300 -3.1% |
| 2008 | $3,179 +9.8% | $267,600 -4.7% |
| 2007 | $2,895 +8.9% | $280,800 +8% |
| 2006 | $2,659 -2.5% | $259,900 +7.4% |
| 2005 | $2,726 +3.8% | $241,900 +0.9% |
| 2004 | $2,626 +16.7% | $239,800 +52.4% |
| 2003 | $2,251 +3.8% | $157,400 -0.1% |
| 2001 | $2,169 +36.2% | $157,500 +67.6% |
| 1999 | $1,592 | $94,000 |
Find assessor info on the county website
Neighborhood: 02364
Nearby homes
- $194,000-- bd-- ba-- sqftElder Ave, Kingston, MA 02364Off Market
- $589,1003 bd2 ba1.1k sqft16 Elder Ave, Kingston, MA 02364Off Market
- $716,2003 bd2 ba1.9k sqft22 Elder Ave, Kingston, MA 02364Off Market
- $664,2006 bd3 ba2.7k sqft13 Elder Ave, Kingston, MA 02364Off Market
- $--1 bd1 ba650 sqft13 Elder Ave FLOOR 3, Kingston, MA 02364Off Market
- $720,7006 bd3 ba2.5k sqft13 Elder Ave #2, Kingston, MA 02364Off Market
- $595,0003 bd2 ba1.7k sqft22 Bradford Ave #2, Kingston, MA 02364Off Market
- $386,1002 bd1 ba594 sqft12 Elder Ave, Kingston, MA 02364Off Market
Nearby schools
GreatSchools rating
- NAKingston Elementary SchoolGrades: K-2Distance: 0.4 mi
- 6/10Silver Lake Regional Middle SchoolGrades: 7-8Distance: 3.7 mi
- 6/10Silver Lake Regional High SchoolGrades: 9-12Distance: 3.9 mi
Schools provided by the listing agent
- Elementary: Kingston
- Middle: Silver Lake
- High: Silver Lake
Source: MLS PIN. This data may not be complete. We recommend contacting the local school district to confirm school assignments for this home.
Get a cash offer in 3 minutes
Find out how much your home could sell for in as little as 3 minutes with a no-obligation cash offer.
Estimated market value
$569,300
Get a cash offer in 3 minutes
Find out how much your home could sell for in as little as 3 minutes with a no-obligation cash offer.
Estimated market value
$569,300
- Massachusetts
- Plymouth County
- Kingston
- 02364
- 18 Elder Ave
Nearby cities
Nearby zip codes
Other Kingston Topics
