Skip main navigation
Off market
Street View
  • $393,100

    18 Elizabeth Ln Unit 18, Vernon Rockville, CT 06066

    3beds
    1,836sqft
    Condo
    Built in 2006
    -- sqft lot
    $393,100 Zestimate®
    $214/sqft
    $2,861 Estimated rent

    Home value

    $393,100

    $373,000 - $417,000

    $2,861/mo

    Zestimate® history
    Loading
    Loading...

    Owner options

    List your home for rent

    $2,861/mo

    Rent Zestimate®

    Find your next renter with Zillow Rental Manager. Plus, with online applications, you can quickly screen prospective tenants – for free.

    Learn more

    $2,861/mo

    Rent Zestimate®

    Refinance and save

    $2,966/mo

    Est. payment

    Refinancing to a lower rate could help reduce your monthly payments and save thousands over the life of the loan.

    See today's rates

    $2,966/mo

    Est. payment

    Explore your selling options

    Work with a Zillow partner agent

    Leverage their expertise and Zillow's premium Showcase listings to get your home seen by more buyers.

    Get started

    List with your own agent

    Get your home in front of millions of buyers by listing it on Zillow.

    Learn how to do it

    Sell it yourself

    Take full control of how buyers see your home on Zillow by listing For Sale by Owner (FSBO).

    List your home

    What's special

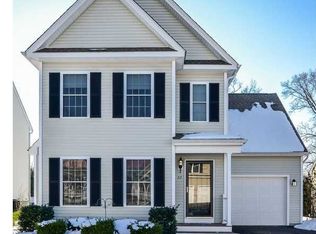
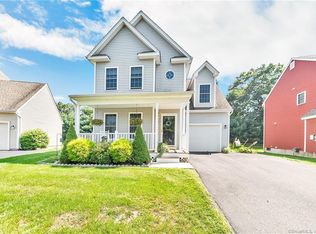
    This beautiful Magnolia red home is unique in it's area! Set in a convenient location, peaceful neighborhood and has updates throughout! The open floor plan is inviting and a lovely space for entertaining with gas fireplace and surround sound! Kitchen has been recently renovated with welcoming neutral colors, custom marble backsplash, brand new stainless steel appliances and plenty of cabinet and counter space. Sliders to the back patio make this kitchen a dream for house parties. Enjoy grazing around the island then mingling on the patio! Formal dining room provides a perfect area for family dinners, "Friendsgiving" feasts, or just a quiet night in enjoying a home cooked meal. Second floor boasts 3 spacious bedrooms and extra room. Master bedroom has full bathroom, and plenty of room for whatever fits your needs! Master bath has double sinks, stall shower and extra closet space. Wall to wall carpeting in other bedrooms, with ample closet space. Extra room can be used as a home office or sitting room. Front porch area adds charming curb appeal. Professionally landscaped and partially fenced in. Back deck overlooks a level lot with wooded area. Brand new hardwood floors & carpeting throughout. Freshly painted throughout. Garage was recently updated and new garage doors installed. Close-by to highways, shopping, Valley Falls Park and Rails to Trails! This home won't last long; take our 3D tour and schedule your private showing today!

    This property is not currently displayed as for sale or rent on Zillow. This may be different from what's on other websites or public sources.

    Facts & features

    Interior

    Bedrooms & bathrooms
    • Bedrooms: 3
    • Bathrooms: 3
    • Full bathrooms: 2
    • 1/2 bathrooms: 1
    Heating
    • Electric, Gas
    Cooling
    • Central
    Appliances
    • Included: Dishwasher, Dryer, Garbage disposal, Microwave, Range / Oven, Refrigerator, Washer
    • Laundry: Laundry Room, Upper Level, 2nd floor laundry room. Private
    Features
    • Laundry Room, Wired for Data, Wired for Sound, Open Floorplan, Bonus Room, Auto Garage Door Opener
    • Flooring: Concrete
    • Basement: Unfinished, Interior Entry, Storage Space, Full With Hatchway, Concrete Floor, Hatchway Access
    • Attic: Crawl Space
    • Has fireplace: Yes
    Interior area
    • Total interior livable area: 1,836 sqft
    • Finished area below ground: 0

    Property

    Parking
    • Total spaces: 1
    • Parking features: Garage - Attached
    Features
    • Patio & porch: Deck, Patio, Porch
    • Exterior features: Vinyl
    • Waterfront features: Not Applicable
    Lot
    • Features: Cul-de-Sac
    Details
    • Zoning: PRD

    Construction

    Type & style
    • Home type: Condo
    • Architectural style: Other
    Condition
    • Year built: 2006

    Utilities & green energy

    • Sewer: Public Sewer
    • Water: Public Water Connected
    Green energy
    • Green verification: ENERGY STAR Certified Homes

    Community & HOA

    HOA
    • Has HOA: Yes
    • Services included: Snow Removal, Trash, Maintenance Grounds, Road Maintenance, Property Management
    • HOA fee: $145 monthly
    Location
    • Region: Vernon Rockville

    Financial & listing details

    • Price per square foot: $214/sqft
    • Total actual rent: 250000

    Price history

    DateEventPrice
    9/4/2020Sold$245,000-2%$133/sqft
    Source: Smart MLS #170318362 Report a problem
    8/1/2020Pending sale$250,000$136/sqft
    Source: eXp Realty #170318362 Report a problem
    7/30/2020Listed for sale$250,000$136/sqft
    Source: eXp Realty #170318362 Report a problem

    Public tax history

    Tax history is unavailable.

    Neighborhood: 06066

    Nearby schools

    GreatSchools rating
    Get pre-qualified for a loan
    At Zillow Home Loans, we can pre-qualify you in as little as 5 minutes with no impact to your credit score.

    An equal housing lender. NMLS #10287.

    Sell for more on Zillow
    Get a Zillow Showcase℠ listing at no additional cost and you could sell for .
    $393,100
    2% more
    +$7,862
    With Zillow Showcase(estimated)
    $400,962