Skip main navigation
Sold for $2,180,000
  • Listed by: Coldwell Banker Platinum Prop • Yancy Walden • Contact: 949-552-0505
    Bought with: COMPASS
    $2,180,000

    18 Elkader, Trabuco Canyon, CA 92679

    5beds
    4,225sqft
    Single Family Residence
    Built in 1990
    6,832 Square Feet Lot
    $2,559,500 Zestimate®
    $516/sqft
    $7,949 Estimated rent

    Home value

    $2,559,500

    $2.41M - $2.76M

    $7,949/mo

    Zestimate® history
    Loading
    Loading...

    Owner options

    List your home for rent

    $7,949/mo

    Rent Zestimate®

    Find your next renter with Zillow Rental Manager. Plus, with online applications, you can quickly screen prospective tenants – for free.

    Learn more

    $7,949/mo

    Rent Zestimate®

    Refinance and save

    $13,901/mo

    Est. payment

    Refinancing to a lower rate could help reduce your monthly payments and save thousands over the life of the loan.

    See today's rates

    $13,901/mo

    Est. payment

    Explore your selling options

    Work with a Zillow partner agent

    Leverage their expertise and Zillow's premium Showcase listings to get your home seen by more buyers.

    Get started

    List with your own agent

    Get your home in front of millions of buyers by listing it on Zillow.

    Learn how to do it

    Sell it yourself

    Take full control of how buyers see your home on Zillow by listing For Sale by Owner (FSBO).

    List your home

    What's special

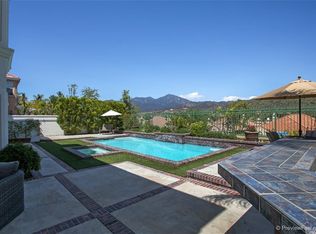
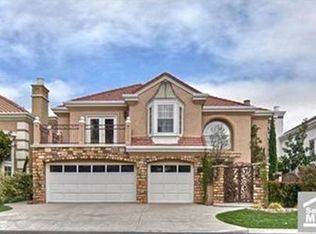
    Welcome to this recently upgraded Dove Canyon 5-Bedroom, 3.5-Bathroom estate with a wonderful view of the Saddleback mountains. This home has four fireplaces, three balconies, a swimming pool, spa, fire pit, outdoor TV, and built-in BBQ. The entire interior has been painted white including the ceilings. The front door has sturdy wrought-iron double doors. As you enter, there is a glass door office, wet bar, and formal living room all with wood floors. There is a dining room with tile floors. The Chef's kitchen has new cabinets, quartz countertops and a marble backsplash which has an open concept to the family room. The kitchen's stainless-steel appliances include a 42-inch Sub-Zero refrigerator, a 6-burner/hot griddle Thermador professional range with double ovens, and a Thermador dishwasher. This home was recently upgraded with a new double-paned Accordion door in the family room and two new double-paned sliding glass doors in the formal living room. The downstairs guest bedroom was remodeled to include a large closet and an en-suite bathroom. The laundry room was upgraded with new cabinets, new sink with new quartz countertops and added space for a full-sized refrigerator. The downstairs powder room was completely remodeled with new quartz countertops, new faucets, new sink and texturized walls. The stairs are wrapped with custom wrought-iron railing. There is a Bonus Theater room with a balcony at the top of the stairs. The primary bedroom features a retreat with a fireplace, a balcony with gorgeous views of the Saddleback mountains. Upstairs, there are three secondary bedrooms plus an upgraded bathroom with a new vanity, a quartz countertop, tiled floors and glass-enclosed tiled shower. The entire garage was painted gray walls, gray cabinets, and gray epoxy floors with a newly painted white ceiling. A new HVAC system, duct work and two thermostats were also installed. The Entertainer's backyard has a pool, spa, new pool equipment, a fire pit, a built-in BBQ, and a new outdoor TV. Dove Canyon is a gated community with a Jack Nicklaus designed golf course, a heated year-around Jr. Olympic community pool, heated spa, and lighted tennis courts and parks throughout.

    Zillow last checked:

    Listing updated:

    Listed by:

    Yancy Walden DRE #02110554 949-552-0505,

    Coldwell Banker Platinum Prop

    Bought with:

    JUSTIN PARK, DRE #02135019

    COMPASS

    Source: CRMLS,MLS#: OC24012301MLS LogoOriginating MLS: California Regional MLS

    Facts & features

    Interior

    Bedrooms & bathrooms
    • Bedrooms: 5
    • Bathrooms: 4
    • Full bathrooms: 3
    • 1/2 bathrooms: 1
    • Main level bathrooms: 2
    • Main level bedrooms: 1
    Rooms
    • Room types: Bonus Room, Bedroom, Den, Entry/Foyer, Family Room, Kitchen, Laundry, Living Room, Primary Bathroom, Primary Bedroom, Media Room, Other, Retreat, Dining Room
    Bedroom
    • Features: Bedroom on Main Level
    Bathroom
    • Features: Bathroom Exhaust Fan, Bathtub, Closet, Dual Sinks, Jetted Tub, Linen Closet, Quartz Counters, Remodeled, Soaking Tub, Separate Shower
    Kitchen
    • Features: Kitchen Island, Kitchen/Family Room Combo, Quartz Counters, Remodeled, Self-closing Cabinet Doors, Self-closing Drawers, Updated Kitchen
    Heating
    • Central
    Cooling
    • Central Air, Dual, Whole House Fan, Zoned
    Appliances
    • Included: 6 Burner Stove, Double Oven, Dishwasher, Gas Oven, Gas Range, Ice Maker, Microwave, Refrigerator, Range Hood, Water To Refrigerator, Water Heater
    • Laundry: Washer Hookup, Electric Dryer Hookup, Gas Dryer Hookup, Inside, Laundry Room
    Features
    • Wet Bar, Breakfast Bar, Balcony, Breakfast Area, Ceiling Fan(s), Cathedral Ceiling(s), Central Vacuum, Separate/Formal Dining Room, Eat-in Kitchen, High Ceilings, Open Floorplan, Quartz Counters, Recessed Lighting, Trash Chute, Two Story Ceilings, Bedroom on Main Level, Primary Suite, Walk-In Closet(s)
    • Flooring: Carpet, Tile, Wood
    • Doors: Double Door Entry, Mirrored Closet Door(s), Panel Doors, Sliding Doors
    • Windows: Garden Window(s)
    • Has fireplace: Yes
    • Fireplace features: Den, Family Room, Living Room, Primary Bedroom
    • Common walls with other units/homes: No Common Walls
    Interior area
    • Total interior livable area: 4,225 sqft

    Property

    Parking
    • Total spaces: 6
    • Parking features: Door-Multi, Driveway, Garage
    • Attached garage spaces: 3
    • Uncovered spaces: 3
    Features
    • Levels: Two
    • Stories: 2
    • Entry location: Ground Level
    • Exterior features: Barbecue, Rain Gutters
    • Has private pool: Yes
    • Pool features: Community, Heated Passively, Heated, In Ground, Lap, Pebble, Private, Tile, Association
    • Has spa: Yes
    • Spa features: Association, Community, Heated, In Ground, Private
    • Fencing: Block,Wrought Iron
    • Has view: Yes
    • View description: Mountain(s)
    Lot
    • Size: 6,832 Square Feet
    • Features: 0-1 Unit/Acre, Back Yard, Front Yard, Sprinklers In Rear, Sprinklers In Front, Landscaped, Level, Near Park, Sprinklers Timer, Sprinkler System
    Details
    • Parcel number: 80462155
    • Special conditions: Standard

    Construction

    Type & style
    • Home type: SingleFamily
    • Property subtype: Single Family Residence
    Materials
    • Roof: Clay,Tile
    Condition
    • Updated/Remodeled
    • New construction: No
    • Year built: 1990

    Utilities & green energy

    • Electric: Electricity - On Property, 220 Volts in Garage, 220 Volts in Laundry
    • Sewer: Public Sewer
    • Water: Public
    • Utilities for property: Cable Available, Electricity Connected, Sewer Connected, Water Connected

    Community & HOA

    Community
    • Features: Biking, Golf, Hiking, Lake, Mountainous, Water Sports, Gated, Park, Pool
    • Security: Security System, Carbon Monoxide Detector(s), Fire Detection System, Security Gate, Gated with Guard, Gated Community, Gated with Attendant, 24 Hour Security, Smoke Detector(s), Security Guard
    • Subdivision: ,Dove Canyon
    HOA
    • Has HOA: Yes
    • Amenities included: Management, Playground, Pickleball, Pool, Guard, Spa/Hot Tub, Security, Tennis Court(s)
    • HOA fee: $300 monthly
    • HOA name: Dove Canyon
    • HOA phone: 949-855-1800
    Location
    • Region: Trabuco Canyon

    Financial & listing details

    • Price per square foot: $516/sqft
    • Tax assessed value: $2,223,600
    • Annual tax amount: $22,444
    • Date on market: 1/19/2024
    • Cumulative days on market: 11 days
    • Listing terms: Cash,Conventional,VA Loan
    • Exclusions: Laundry room refrigerator, washer and dryer
    • Road surface type: Paved

    Price history

    DateEventPrice
    5/4/2024Listing removed--
    Source: CRMLS #WS24038473 Report a problem
    3/23/2024Price change$9,000-10%$2/sqft
    Source: CRMLS #WS24038473 Report a problem
    2/29/2024Listed for rent$10,000$2/sqft
    Source: CRMLS #WS24038473 Report a problem
    2/22/2024Sold$2,180,000-0.9%$516/sqft
    Source: CRMLS #OC24012301 Report a problem
    2/3/2024Pending sale$2,199,000$520/sqft
    Source: CRMLS #OC24012301 Report a problem
    1/20/2024Listed for sale$2,199,000+4.7%$520/sqft
    Source: CRMLS #OC24012301 Report a problem
    8/23/2023Sold$2,100,000-2.3%$497/sqft
    Source: CRMLS #OC23059543 Report a problem
    7/16/2023Pending sale$2,149,000$509/sqft
    Source: CRMLS #OC23059543 Report a problem
    7/3/2023Contingent$2,149,000$509/sqft
    Source: CRMLS #OC23059543 Report a problem
    7/1/2023Listed for sale$2,149,000+55.7%$509/sqft
    Source: CRMLS #OC23059543 Report a problem
    7/15/2020Sold$1,380,000-1.4%$327/sqft
    Source: CRMLS #OC20060063 Report a problem
    6/2/2020Pending sale$1,399,900$331/sqft
    Source: Century 21 Award #OC20060063 Report a problem
    5/29/2020Listed for sale$1,399,900$331/sqft
    Source: Century 21 Award #OC20060063 Report a problem
    5/16/2020Pending sale$1,399,900$331/sqft
    Source: Century 21 Award #OC20060063 Report a problem
    4/5/2020Listed for sale$1,399,900+8.5%$331/sqft
    Source: Century 21 Award #OC20060063 Report a problem
    5/17/2016Sold$1,290,000-2.9%$305/sqft
    Source: Public Record Report a problem
    4/2/2016Pending sale$1,329,000$315/sqft
    Source: Re/Max Real Estate Group #OC16038680 Report a problem
    2/26/2016Listed for sale$1,329,000+15.1%$315/sqft
    Source: Re/Max Real Estate Group #OC16038680 Report a problem
    5/29/2007Sold$1,155,000+188.8%$273/sqft
    Source: Public Record Report a problem
    9/29/2006Sold$400,000-39.8%$95/sqft
    Source: Public Record Report a problem
    7/8/1999Sold$665,000$157/sqft
    Source: Public Record Report a problem

    Public tax history

    YearProperty taxesTax assessment
    2025$22,444 +5.5%$2,223,600 +5.9%
    2024$21,271 +46.5%$2,100,000 +46.3%
    2023$14,519 +1.9%$1,435,752 +2%
    2022$14,243 +2%$1,407,600 +2%
    2021$13,968 -1.2%$1,380,000 -1.2%
    2020$14,138 $1,396,337 +2%
    2019$14,138 +2%$1,368,958 +2%
    2018$13,859 +4%$1,342,116 +2%
    2017$13,328 $1,315,800 +16.1%
    2016$13,328 +16.8%$1,133,000 +11.3%
    2015$11,413 +20.1%$1,018,000 +7.9%
    2014$9,502 $943,800 +21%
    2013-- $780,000
    2012-- $780,000 -20%
    2011-- $975,100
    2010-- $975,100 +0.5%
    2009-- $970,000 -16%
    2008-- $1,155,000 -11.2%
    2007-- $1,300,000 +73.8%
    2006-- $747,920 +2%
    2005-- $733,255 +2%
    2004-- $718,878 +1.9%
    2003-- $705,703 +2%
    2002-- $691,866 +2%
    2001$10,985 +2.9%$678,300 +2%
    2000$10,673 $665,000
    Find assessor info on the county website

    Neighborhood: 92679

    Nearby schools

    GreatSchools rating
    Schools provided by the listing agent
    • Elementary: Tijeras Creek
    • Middle: Las Flores
    • High: Tesoro

    Source: CRMLS. This data may not be complete. We recommend contacting the local school district to confirm school assignments for this home.

    Get a cash offer in 3 minutes
    Find out how much your home could sell for in as little as 3 minutes with a no-obligation cash offer.
    Estimated market value
    $2,559,500
    Get a cash offer in 3 minutes
    Find out how much your home could sell for in as little as 3 minutes with a no-obligation cash offer.
    Estimated market value
    $2,559,500