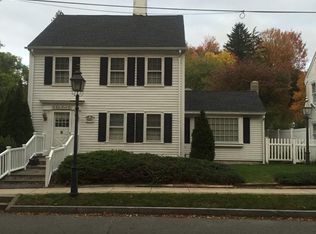
Welcome home to this beautifully renovated gem! This charming residence features 3 bedrooms, including a master en suite, and 2 full and 1 half bathrooms. With 1,728 square feet of living space situated on a generous 9,848 square foot lot, there's plenty of room to live and entertain. Step inside to discover stunning king pine floors throughout.. Recent updates include new Chefs Kitchen in 2022 with soft-close cabinetry, marble countertops and backsplash, stainless steel KitchenAid appliances, gas stove and wine fridge. New Maytag furnace in 2018, a new mahogany deck and pergola with a large brick patio and 1/2 bath were added in 2022. Updated lighted mirrors in the full baths, and new light fixtures throughout and a new water filtration system. A unique feature is the large brick-domed wine cellar. The house has been freshly painted has a fenced (PVC) in yard with beautiful landscape on a lovely tree-lined street. Close to shopping, Bagnall School in the Pentucket School District
Sold for $795,000
$795,000
18 Elm Park, Groveland, MA 01834
3beds
1,728sqft
Single Family Residence
Built in 1830
9,849 Square Feet Lot
$806,500 Zestimate®
$460/sqft
$3,741 Estimated rent
Home value
$806,500
$734,000 - $887,000
$3,741/mo
Zestimate® history
Owner options
List your home for rent
$3,741/mo
Rent Zestimate®
Find your next renter with Zillow Rental Manager. Plus, with online applications, you can quickly screen prospective tenants – for free.
$3,741/mo
Rent Zestimate®
Refinance and save
$5,314/mo
Est. payment
Refinancing to a lower rate could help reduce your monthly payments and save thousands over the life of the loan.
$5,314/mo
Est. payment
Explore your selling options
Work with a Zillow partner agent
Leverage their expertise and Zillow's premium Showcase listings to get your home seen by more buyers.
Get startedList with your own agent
Get your home in front of millions of buyers by listing it on Zillow.
Learn how to do itSell it yourself
Take full control of how buyers see your home on Zillow by listing For Sale by Owner (FSBO).
List your homeWhat's special
Mahogany deckBrick patioBeautiful landscapeMaster en suiteMarble countertopsGas stoveKing pine floors
Zillow last checked:
Listing updated:
Listed by:
Christopher Breen 617-872-5661,
RE/MAX Bentley's 978-572-1200,
Christopher Breen 617-872-5661
Bought with:
Tracy Salvi
Keller Williams Realty Evolution
Source: MLS PIN,MLS#: 73356313
Facts & features
Interior
Bedrooms & bathrooms
- Bedrooms: 3
- Bathrooms: 3
- Full bathrooms: 2
- 1/2 bathrooms: 1
Primary bedroom
- Level: Second
- Area: 156
- Dimensions: 12 x 13
Bedroom 2
- Level: Second
- Area: 156
- Dimensions: 12 x 13
Bedroom 3
- Level: Second
- Area: 168
- Dimensions: 14 x 12
Bathroom 1
- Features: Bathroom - Half
- Level: First
Bathroom 2
- Features: Bathroom - 3/4
- Level: Second
Bathroom 3
- Features: Bathroom - Full
- Level: Second
Dining room
- Features: Flooring - Hardwood, Flooring - Wood
- Level: First
- Area: 168
- Dimensions: 12 x 14
Kitchen
- Features: Flooring - Hardwood, Dining Area, Countertops - Stone/Granite/Solid, Countertops - Upgraded, Kitchen Island, Deck - Exterior, Open Floorplan, Slider, Wine Chiller
- Level: First
- Area: 200
- Dimensions: 10 x 20
Living room
- Features: Flooring - Hardwood, Flooring - Wood
- Level: First
- Area: 168
- Dimensions: 14 x 12
Heating
- Forced Air, Natural Gas
Cooling
- Window Unit(s)
Appliances
- Included: Gas Water Heater
- Laundry: In Basement, Gas Dryer Hookup
Features
- Walk-up Attic
- Flooring: Hardwood, Pine, Engineered Hardwood
- Basement: Full,Interior Entry
- Number of fireplaces: 1
Interior area
- Total structure area: 1,728
- Total interior livable area: 1,728 sqft
- Finished area above ground: 1,728
Property
Parking
- Total spaces: 4
- Parking features: Paved Drive, Off Street, Paved
- Uncovered spaces: 4
Features
- Patio & porch: Deck - Wood, Patio
- Exterior features: Deck - Wood, Patio
- Fencing: Fenced/Enclosed
- Waterfront features: River
Lot
- Size: 9,849 Square Feet
- Features: Wooded, Level
Details
- Parcel number: 1914062
- Zoning: RC
Construction
Type & style
- Home type: SingleFamily
- Architectural style: Colonial
- Property subtype: Single Family Residence
Materials
- Foundation: Stone
- Roof: Shingle
Condition
- Year built: 1830
Utilities & green energy
- Electric: 200+ Amp Service
- Sewer: Public Sewer
- Water: Public
- Utilities for property: for Gas Range, for Gas Dryer
Community & HOA
Community
- Features: Shopping, Park, Walk/Jog Trails, Golf, Medical Facility, Conservation Area, House of Worship, Marina, Public School
HOA
- Has HOA: No
Location
- Region: Groveland
Financial & listing details
- Price per square foot: $460/sqft
- Tax assessed value: $580,900
- Annual tax amount: $7,372
- Date on market: 9/15/2026
Price history
| Date | Event | Price |
|---|---|---|
| 5/9/2025 | Sold | $795,000+9.1%$460/sqft |
Source: MLS PIN #73356313 Report a problem | ||
| 4/14/2025 | Contingent | $729,000$422/sqft |
Source: MLS PIN #73356313 Report a problem | ||
| 4/8/2025 | Listed for sale | $729,000+67.6%$422/sqft |
Source: MLS PIN #73356313 Report a problem | ||
| 3/1/2019 | Sold | $435,000-2.2%$252/sqft |
Source: Public Record Report a problem | ||
| 2/5/2019 | Pending sale | $444,900$257/sqft |
Source: Keller Williams Realty #72422895 Report a problem | ||
| 1/24/2019 | Price change | $444,900-1.1%$257/sqft |
Source: Keller Williams Realty #72422895 Report a problem | ||
| 11/12/2018 | Listed for sale | $449,900$260/sqft |
Source: Keller Williams Realty #72422895 Report a problem | ||
Public tax history
| Year | Property taxes | Tax assessment |
|---|---|---|
| 2025 | $7,372 +3% | $580,900 +9.9% |
| 2024 | $7,157 +10.2% | $528,600 +6.9% |
| 2023 | $6,494 | $494,600 |
| 2022 | $6,494 +14.9% | $494,600 +28.8% |
| 2021 | $5,654 +9.1% | $384,100 +4.1% |
| 2020 | $5,182 +2.5% | $368,800 +4.7% |
| 2019 | $5,057 +4.1% | $352,400 +6.6% |
| 2018 | $4,857 -1.6% | $330,600 -1.7% |
| 2017 | $4,938 +4.4% | $336,400 +7.3% |
| 2016 | $4,729 +9.7% | $313,400 +6.2% |
| 2015 | $4,310 +5% | $295,000 +8.2% |
| 2014 | $4,105 +4% | $272,600 |
| 2013 | $3,947 +1.8% | $272,600 -8.7% |
| 2012 | $3,876 +3.4% | $298,600 |
| 2011 | $3,747 +1.2% | $298,600 -3.8% |
| 2010 | $3,703 +5.8% | $310,400 -2.7% |
| 2009 | $3,499 -0.1% | $319,000 -7.8% |
| 2008 | $3,503 +3.7% | $345,800 |
| 2007 | $3,378 +6.3% | $345,800 +4.3% |
| 2006 | $3,179 +18.3% | $331,500 +15.7% |
| 2005 | $2,688 -7.9% | $286,600 |
| 2004 | $2,920 +10.7% | $286,600 +47% |
| 2002 | $2,637 +4.9% | $194,900 |
| 2001 | $2,514 +24.6% | $194,900 +59.4% |
| 1997 | $2,018 | $122,300 |
Find assessor info on the county website
Neighborhood: 01834
Nearby homes
- $618,9003 bd2 ba1.9k sqft20 Elm Park, Groveland, MA 01834Off Market
- $592,3005 bd1 ba1.5k sqft16 Elm Park, Groveland, MA 01834Off Market
- $502,5003 bd2 ba1.5k sqft16 Elm Park #0, Groveland, MA 01834Off Market
- $663,3005 bd3 ba1.9k sqft14 Elm Park, Groveland, MA 01834Off Market
- $313,3001 bd1 ba800 sqft14 Elm Park APT 3, Groveland, MA 01834Off Market
- $---- bd-- ba-- sqft14 Elm Park #2, Groveland, MA 01834Off Market
- $770,1004 bd1 ba2.4k sqft24 Elm Park, Groveland, MA 01834Off Market
- $801,5004 bd2 ba4.2k sqft15 Elm Park, Groveland, MA 01834Off Market
Nearby schools
GreatSchools rating
- 6/10Elmer S Bagnall SchoolGrades: PK-6Distance: 1.4 mi
- 6/10Pentucket Regional Middle SchoolGrades: 7-8Distance: 1.7 mi
- 7/10Pentucket Regional Sr High SchoolGrades: 9-12Distance: 1.7 mi
Get a cash offer in 3 minutes
Find out how much your home could sell for in as little as 3 minutes with a no-obligation cash offer.
Estimated market value
$806,500
Get a cash offer in 3 minutes
Find out how much your home could sell for in as little as 3 minutes with a no-obligation cash offer.
Estimated market value
$806,500
- Massachusetts
- Essex County
- Groveland
- 01834
- 18 Elm Park
