Tucked among the pines of Au Sable Acres, this fully furnished 3-bedroom, 1.5-bath Adirondack retreat offers the ideal blend of rustic character, modern updates, and year-round functionality. Whether you're searching for a turnkey short-term rental investment, vacation getaway, or comfortable full-time residence, this property is ready to enjoy from day one.
The home showcases classic Adirondack design with soaring cathedral ceilings, exposed beams, warm wood interiors, and striking arched windows that bring natural light into the living space. A wood stove anchors the main living area, creating a cozy atmosphere after a day spent hiking, skiing, or exploring the Adirondacks.
Recent improvements completed by the current owners include a new roof in 2024, solar panels installed on the garage roof, a beautifully renovated kitchen, and an updated bathroom/laundry area. The spacious loft suite with half bath provides added flexibility for guests, additional sleeping space, or a private retreat.
Outside, the property is designed for relaxation and entertaining with a large screened-in porch, wraparound deck, and a peaceful backyard fire pit area surrounded by mature trees for privacy. The detached garage offers room for parking, storage, or workshop space, with additional loft storage above.
Located just a short drive from Whiteface Mountain, Lake Placid, Wilmington, and countless hiking and recreation opportunities, this home delivers the Adirondack lifestyle buyers are looking for -- with the added convenience of being sold fully furnished.
For sale
Price cut: $10K (7/28)
$359,000
18 Elm St, Jay, NY 12941
3beds
1,300sqft
Single Family Residence
Built in 1962
0.9 Acres Lot
$338,900 Zestimate®
$276/sqft
$-- HOA
What's special
Modern updatesWarm wood interiorsBeautifully renovated kitchenWraparound deckLarge screened-in porchMature trees for privacyExposed beams
- 142 days
- 465
- 43
Zillow last checked:
Listing updated:
Listed by:
Peak Valley Real Estate 518-534-0061,
Adam Coolidge
Source: ACVMLS,MLS#: 207231
Facts & features
Interior
Bedrooms & bathrooms
- Bedrooms: 3
- Bathrooms: 2
- Full bathrooms: 1
- 1/2 bathrooms: 1
- Main level bathrooms: 1
Primary bedroom
- Features: Carpet
- Level: Second
- Area: 224 Square Feet
- Dimensions: 14 x 16
Bedroom 2
- Features: Laminate Counters
- Level: First
- Area: 110 Square Feet
- Dimensions: 10 x 11
Bedroom 3
- Features: Laminate Counters
- Level: First
- Area: 110 Square Feet
- Dimensions: 10 x 11
Bathroom
- Features: Vinyl
- Level: First
- Area: 54 Square Feet
- Dimensions: 9 x 6
Bathroom 2
- Features: Laminate Counters
- Level: Second
- Area: 20 Square Feet
- Dimensions: 4 x 5
Kitchen
- Features: Laminate Counters
- Level: First
- Area: 150 Square Feet
- Dimensions: 10 x 15
Living room
- Features: Laminate Counters
- Level: First
- Area: 288 Square Feet
- Dimensions: 12 x 24
Heating
- Forced Air, Propane
Appliances
- Included: Dishwasher, Electric Range, Free-Standing Refrigerator, Washer/Dryer
Features
- Beamed Ceilings, Cathedral Ceiling(s)
- Number of fireplaces: 1
- Fireplace features: Living Room
Interior area
- Total structure area: 1,300
- Total interior livable area: 1,300 sqft
- Finished area above ground: 1,300
- Finished area below ground: 0
Property
Parking
- Parking features: Garage
- Has garage: Yes
Features
- Patio & porch: Screened, Side Porch
- Exterior features: Fire Pit, Gas Grill, Lighting, Private Yard
Lot
- Size: 0.9 Acres
Details
- Parcel number: 17.3243.000
- Zoning: Residential
Construction
Type & style
- Home type: SingleFamily
- Architectural style: Adirondack,Chalet
- Property subtype: Single Family Residence
Materials
- T1-11
- Roof: Asphalt
Condition
- Updated/Remodeled
- New construction: No
- Year built: 1962
Utilities & green energy
- Electric: 100 Amp Service
- Sewer: Septic Tank
- Water: Public
- Utilities for property: Cable Connected, Electricity Connected, Internet Connected, Water Connected, Propane
Green energy
- Energy generation: Solar
Community & HOA
Community
- Subdivision: Ausable Acres
Location
- Region: Jay
Financial & listing details
- Price per square foot: $276/sqft
- Tax assessed value: $251,200
- Annual tax amount: $4,809
- Date on market: 5/19/2026
- Date available: 05/18/2026
- Listing agreement: Exclusive Right To Sell
- Lease term: Short Term Lease
- Electric utility on property: Yes
Estimated market value
$338,900
$322,000 - $356,000
$2,410/mo
Price history
| Date | Event | Price |
|---|---|---|
| 7/28/2026 | Price change | $359,000-2.7%$276/sqft |
Source:  ACVMLS #207231 Report a problem ACVMLS #207231 Report a problem | ||
| 5/17/2026 | Listed for sale | $369,000+60.4%$284/sqft |
Source: ACVMLS #207231 Report a problem | ||
| 1/6/2023 | Sold | $230,000+0%$177/sqft |
Source: ACVMLS #177485 Report a problem | ||
| 10/23/2022 | Pending sale | $229,900$177/sqft |
Source: ACVMLS #177485 Report a problem | ||
| 10/12/2022 | Listed for sale | $229,900+318%$177/sqft |
Source: ACVMLS #177485 Report a problem | ||
| 9/3/1996 | Sold | $55,000$42/sqft |
Source: Public Record Report a problem | ||
Public tax history
| Year | Property taxes | Tax assessment |
|---|---|---|
| 2025 | -- | $251,200 +4% |
| 2024 | -- | $241,500 +5% |
| 2023 | -- | $230,000 +39.1% |
| 2022 | -- | $165,400 +18% |
| 2021 | -- | $140,200 |
| 2020 | -- | $140,200 |
| 2019 | -- | $140,200 |
| 2018 | -- | $140,200 |
| 2017 | $6,249 | $140,200 +3% |
| 2016 | -- | $136,100 |
| 2015 | -- | $136,100 |
| 2014 | -- | $136,100 |
| 2013 | -- | $136,100 +5.2% |
| 2012 | -- | $129,400 |
| 2011 | -- | $129,400 |
| 2010 | -- | $129,400 +5% |
| 2009 | -- | $123,200 +8.3% |
| 2008 | -- | $113,800 +7.6% |
| 2007 | -- | $105,730 +8.3% |
| 2006 | -- | $97,670 +19.6% |
| 2005 | -- | $81,670 +10.3% |
| 2004 | -- | $74,020 +10.7% |
| 2003 | -- | $66,840 +4.9% |
| 2002 | -- | $63,730 |
| 2001 | -- | $63,730 |
Find assessor info on the county website
Monthly payment
Climate risks
Neighborhood: 12941

Similar homes
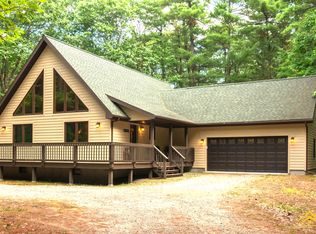
- $375,0003 bd2 ba1.2k sqft2 Butternut Ln, Jay, NY 12941For Sale
 MLS ID #207823, Diane Scholl, Listing by: Berkshire Hathaway HomeServices Adirondack Premier Properties. ACVMLS
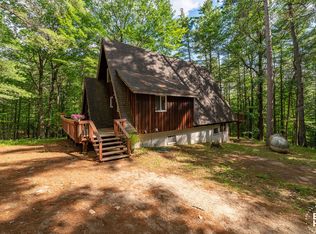
 - $389,9002 bd3 ba1.5k sqft73 Forest Ln, Jay, NY 12941For Sale
 MLS ID #208048, Amy Shalton, Listing by: B.A. Straight Real Estate. ACVMLS

 - $319,0002 bd1 ba928 sqft84 Sawmill Rd, Jay, NY 12941For Sale
 MLS ID #207208, Stuart Ruttan, II, Listing by: Merrill L. Thomas, Inc.. ACVMLS
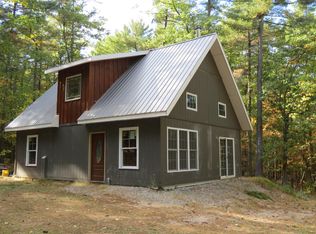
 - $375,0002 bd1 ba992 sqft26 Summit Ln, Jay, NY 12941New Construction
 MLS ID #205979, Amy Shalton, Listing by: B.A. Straight Real Estate. ACVMLS
