Skip main navigation
Sold for $867,000
  • $867,000

    18 Elm St, Stafford, VA 22554

    6beds
    4,919sqft
    Single Family Residence
    Built in 2016
    10,785 Square Feet Lot
    $867,300 Zestimate®
    $176/sqft
    $5,082 Estimated rent

    Home value

    $867,300

    $807,000 - $937,000

    $5,082/mo

    Zestimate® history
    Loading
    Loading...

    Owner options

    List your home for rent

    $5,082/mo

    Rent Zestimate®

    Find your next renter with Zillow Rental Manager. Plus, with online applications, you can quickly screen prospective tenants – for free.

    Learn more

    $5,082/mo

    Rent Zestimate®

    Refinance and save

    $5,262/mo

    Est. payment

    Refinancing to a lower rate could help reduce your monthly payments and save thousands over the life of the loan.

    See today's rates

    $5,262/mo

    Est. payment

    Explore your selling options

    Work with a Zillow partner agent

    Leverage their expertise and Zillow's premium Showcase listings to get your home seen by more buyers.

    Get started

    List with your own agent

    Get your home in front of millions of buyers by listing it on Zillow.

    Learn how to do it

    Sell it yourself

    Take full control of how buyers see your home on Zillow by listing For Sale by Owner (FSBO).

    List your home

    What's special

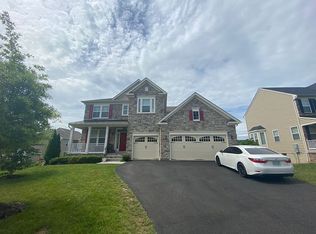
    **2.75% assumable loan** Welcome to 18 Elm Street! This beautifully designed estate home combines timeless elegance and thoughtful functionality that creates a living experience that feels both refined and welcoming. From the moment you step inside, you are greeted by soaring ceilings, rich hardwood floors, and sun-filled spaces that set the tone for the exceptional lifestyle this property offers. Upstairs, you’ll find five generously sized bedrooms, thoughtfully arranged to provide comfort and privacy for everyone. The highlight is the expansive primary suite—a true retreat—featuring a tray ceiling, private seating area, large walk-in closet, and a spa-inspired bath. The bathroom boasts custom tile work, a luxurious oversized walk-in shower, and a serene ambiance designed for relaxation. The upper level also includes two full baths and a private en-suite bath for the fifth bedroom, making it ideal for guests or multigenerational living. The main level has been designed with both everyday living and elegant entertaining in mind. A formal dining room, extended for hosting large gatherings, flows seamlessly into a cozy living area that could easily serve as a reading nook or conversation corner. A dedicated office or bedroom has direct access to a full bathroom provides flexibility for working from home or accommodating overnight guests. The family room, with its expansive windows, showcases serene wooded views, offering a tranquil backdrop to your daily life. At the heart of the home is the gourmet kitchen, crafted for those who love to cook and entertain. Featuring abundant cabinetry, a massive island with seating, stainless steel appliances, and open access to the morning room, this space is as functional as it is stylish. The morning room opens directly onto a sprawling composite deck, where you can host gatherings, or simply unwind while overlooking the in-ground pool and the sweeping natural scenery beyond. The finished walk-out basement extends the living space and creates the ultimate entertainment hub. It includes a wet bar, spacious recreation room, additional bedroom, and a full bath—perfect for movie nights, game days, or hosting extended stays. From here, walk out to the covered patio and fenced backyard, where the in-ground pool becomes the centerpiece of outdoor fun and relaxation. Blending luxurious interiors, versatile living spaces, and resort-style outdoor amenities, this home truly has it all. Don’t miss the chance to own a property that offers not just a place to live, but a lifestyle defined by comfort, elegance, and connection to nature. Shelton Woods is a centrally located community featuring walking trails and open space, as well as easy access to area shopping, dining, and entertainment. With its prime location just minutes from I-95, commuter routes, Quantico, schools, and everyday conveniences, this home offers the perfect balance of tranquility and accessibility.

    Zillow last checked:

    Listing updated:

    Listed by:

    Nathan Johnson 703-594-9104,

    Keller Williams Capital Properties,

    Co-Listing Agent: Shawn Derrick 540-440-1437,

    Keller Williams Capital Properties

    Bought with:

    Chris Craddock, 0225207192

    EXP Realty, LLC

    David Mount, 0225211697

    EXP Realty, LLC

    Source: Bright MLS,MLS#: VAST2040260MLS Logo

    Facts & features

    Interior

    Bedrooms & bathrooms
    • Bedrooms: 6
    • Bathrooms: 5
    • Full bathrooms: 5
    • Main level bathrooms: 1
    • Main level bedrooms: 1
    Rooms
    • Room types: Living Room, Dining Room, Sitting Room, Foyer, Breakfast Room, Laundry, Recreation Room, Bonus Room
    Bonus room
    • Level: Lower
    Breakfast room
    • Level: Main
    Dining room
    • Level: Main
    Foyer
    • Level: Main
    Laundry
    • Level: Main
    Living room
    • Level: Main
    Recreation room
    • Level: Lower
    Sitting room
    • Level: Main
    Heating
    • Forced Air, Electric
    Cooling
    • Central Air, Electric
    Appliances
    • Included: Microwave, Cooktop, Dishwasher, Disposal, Refrigerator, Ice Maker, Oven, Gas Water Heater
    • Laundry: Has Laundry, Main Level, Laundry Room
    Features
    • Soaking Tub, Bathroom - Stall Shower, Bathroom - Tub Shower, Breakfast Area, Dining Area, Eat-in Kitchen, Kitchen Island, Primary Bath(s), Recessed Lighting, Bar, Crown Molding, Curved Staircase, Chair Railings, Entry Level Bedroom, Open Floorplan, Formal/Separate Dining Room, Kitchen - Gourmet, Pantry, Upgraded Countertops, Wainscotting, Walk-In Closet(s), Other
    • Flooring: Carpet, Wood
    • Windows: Window Treatments
    • Basement: Walk-Out Access
    • Has fireplace: No
    Interior area
    • Total structure area: 5,720
    • Total interior livable area: 4,919 sqft
    • Finished area above ground: 3,808
    • Finished area below ground: 1,111

    Property

    Parking
    • Total spaces: 2
    • Parking features: Garage Faces Front, Garage Door Opener, Inside Entrance, Attached
    • Attached garage spaces: 2
    Accessibility
    • Accessibility features: Other
    Features
    • Levels: Three
    • Stories: 3
    • Patio & porch: Porch, Deck
    • Exterior features: Lighting, Sidewalks
    • Has private pool: Yes
    • Pool features: Private
    • Fencing: Full,Privacy
    Lot
    • Size: 10,785 Square Feet
    Details
    • Additional structures: Above Grade, Below Grade
    • Parcel number: 28P 1 6
    • Zoning: R1
    • Special conditions: Standard

    Construction

    Type & style
    • Home type: SingleFamily
    • Architectural style: Colonial
    • Property subtype: Single Family Residence
    Materials
    • Vinyl Siding
    • Foundation: Other
    Condition
    • New construction: No
    • Year built: 2016

    Utilities & green energy

    • Sewer: Public Sewer
    • Water: Public

    Community & HOA

    Community
    • Subdivision: Shelton Woods
    HOA
    • Has HOA: Yes
    • HOA fee: $98 monthly
    Location
    • Region: Stafford

    Financial & listing details

    • Price per square foot: $176/sqft
    • Tax assessed value: $776,500
    • Annual tax amount: $7,041
    • Date on market: 9/11/2025
    • Listing agreement: Exclusive Right To Sell
    • Ownership: Fee Simple

    Price history

    DateEventPrice
    12/15/2025Sold$867,000-3.1%$176/sqft
    Source: Bright MLS #VAST2040260 Report a problem
    11/3/2025Pending sale$895,000$182/sqft
    Source: Bright MLS #VAST2040260 Report a problem
    11/1/2025Listing removed$895,000$182/sqft
    Source: Bright MLS #VAST2040260 Report a problem
    10/24/2025Price change$895,0000%$182/sqft
    Source: Bright MLS #VAST2040260 Report a problem
    10/22/2025Price change$895,001+0%$182/sqft
    Source: Bright MLS #VAST2040260 Report a problem
    10/17/2025Price change$895,000-3.2%$182/sqft
    Source: Bright MLS #VAST2040260 Report a problem
    10/16/2025Price change$925,0000%$188/sqft
    Source: Bright MLS #VAST2040260 Report a problem
    10/15/2025Price change$925,001+0%$188/sqft
    Source: Bright MLS #VAST2040260 Report a problem
    10/9/2025Price change$925,0000%$188/sqft
    Source: Bright MLS #VAST2040260 Report a problem
    10/8/2025Price change$925,001+0%$188/sqft
    Source: Bright MLS #VAST2040260 Report a problem
    9/11/2025Listed for sale$925,000+56.4%$188/sqft
    Source: Bright MLS #VAST2040260 Report a problem
    7/18/2016Sold$591,580$120/sqft
    Source: Public Record Report a problem

    Public tax history

    YearProperty taxesTax assessment
    2025$7,172 +3.4%$776,500
    2024$6,939 +12.4%$776,500 +12.9%
    2023$6,173 +5.6%$687,800
    2022$5,846 +9.6%$687,800 +25.1%
    2021$5,334 $549,900
    2020$5,334 -7.2%$549,900 -3.4%
    2019$5,748 +2%$569,100
    2018$5,634 $569,100 +7.8%
    2017$5,634 +7.8%$527,900 +5%
    2016$5,226 $502,800 +272.4%
    2015-- $135,000
    Find assessor info on the county website

    Neighborhood: 22554

    Nearby schools

    GreatSchools rating
    Schools provided by the listing agent
    • Elementary: Garrisonville
    • Middle: Rodney E Thompson
    • High: Mountainview
    • District: Stafford County Public Schools

    Source: Bright MLS. This data may not be complete. We recommend contacting the local school district to confirm school assignments for this home.

    Get a cash offer in 3 minutes
    Find out how much your home could sell for in as little as 3 minutes with a no-obligation cash offer.
    Estimated market value
    $867,300
    Get a cash offer in 3 minutes
    Find out how much your home could sell for in as little as 3 minutes with a no-obligation cash offer.
    Estimated market value
    $867,300