Skip main navigation
Off market
Street View
  • $847,000

    18 Emerald Cir, Goffstown, NH 03045

    5beds
    4,752sqft
    SingleFamily
    Built in 1981
    1.2 Acres Lot
    $847,000 Zestimate®
    $178/sqft
    $5,693 Estimated rent

    Home value

    $847,000

    $796,000 - $906,000

    $5,693/mo

    Zestimate® history
    Loading
    Loading...

    Owner options

    List your home for rent

    $5,693/mo

    Rent Zestimate®

    Find your next renter with Zillow Rental Manager. Plus, with online applications, you can quickly screen prospective tenants – for free.

    Learn more

    $5,693/mo

    Rent Zestimate®

    Refinance and save

    $5,580/mo

    Est. payment

    Refinancing to a lower rate could help reduce your monthly payments and save thousands over the life of the loan.

    See today's rates

    $5,580/mo

    Est. payment

    Explore your selling options

    Work with a Zillow partner agent

    Leverage their expertise and Zillow's premium Showcase listings to get your home seen by more buyers.

    Get started

    List with your own agent

    Get your home in front of millions of buyers by listing it on Zillow.

    Learn how to do it

    Sell it yourself

    Take full control of how buyers see your home on Zillow by listing For Sale by Owner (FSBO).

    List your home

    What's special

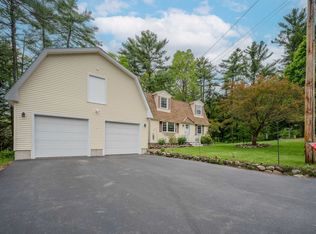
    Ever dream of owning a waterfront home, w/practical character, & space for family, friends, pets, & fun? This uniquely modified Gambrel offers 3 lvls & 5 Bdrms on 1.2 acres w/in a convenient nbrhood convenient to hway, shopping, & restaurants. 1st flr plan allows for single-level living w/3 Bdrms, 2 baths & office. The Eat-in Kitchen provides an over sized Island w/Jen-Air cooking, Frosted Oak cabinets, Skylight, & direct access to Formal DinRm, Walk-in Pantry & Laundry. Views of Piscataguog River thru all 1st flr Bdrms. The Cath Ceiling FamRm inc a Pellet Stove & direct access to the open Deck overlooking a 3-tier Waterfall Pond. Hardwood floors run thru-out the home & the 2nd lvl can serve as a 2-room Mstr Suite w/private bath OR 2 add'l bdrms for large family or overnight guests ! A bonus arrangement is the 1st flr bdrm w/private Jaccuzi bath, designed for Handicap accessibility & private entrance from the front covered Porch. Want/need more ? The Walk-out Lower Lvl incs: Redwood Sauna, Game Rm, Play rm, separate Spa w/bathrm, & 24x24 dry Storage rm. The 26x48 Garage offers 11' ceiling, parking for 4 vehicles plus 'toys', Air Conditioned/Heated Fitness Studio/Office. Curb appeal displays lush landscaped lawn, Beautiful hard scape walkways & walls, w/Shufffle Board court, pebbled areas, newly paved driveway & 375' natural River Frontage. *Bonus: newly installed, 5-bdrm redesigned full Septic System replacement w/2000 gal capacity. More Pics,Video tour soon. Delay show 6/13

    This property is off market, which means it's not currently listed for sale or rent on Zillow. This may be different from what's available on other websites or public sources.

    Facts & features

    Interior

    Bedrooms & bathrooms
    • Bedrooms: 5
    • Bathrooms: 4
    • Full bathrooms: 2
    • 3/4 bathrooms: 1
    • 1/2 bathrooms: 1
    Heating
    • Baseboard, Electric, Gas, Wood / Pellet
    Appliances
    • Included: Dishwasher, Dryer, Microwave, Refrigerator, Washer
    Features
    • Flooring: Tile, Concrete, Hardwood, Linoleum / Vinyl
    • Basement: Yes
    Interior area
    • Total interior livable area: 4,752 sqft

    Property

    Parking
    • Total spaces: 4
    • Parking features: Off-street
    Features
    • Exterior features: Vinyl
    • Has spa: Yes
    • Has view: Yes
    • View description: Water
    • Has water view: Yes
    • Water view: Water
    Lot
    • Size: 1.20 Acres
    Details
    • Parcel number: GOFFM6B24L6

    Construction

    Type & style
    • Home type: SingleFamily
    • Architectural style: Colonial
    Materials
    • Roof: Asphalt
    Condition
    • Year built: 1981

    Utilities & green energy

    • Electric: Circuit Breaker(s), 200 Amp
    • Sewer: Septic, Private, 1500+ Gallon, Replacement Leach Field, On-Site Septic Exists, Leach Field - Existing, Leach Field - On-Site, Leach Field - Conventionl, Septic Design Available
    • Utilities for property: Gas - LP/Bottle

    Community & neighborhood

    Location
    • Region: Goffstown

    Other

    Other facts
    • Appliances: Dishwasher, Dryer, Microwave, Range - Electric, Refrigerator, Washer, Cooktop - Down-Draft, Stove - Electric
    • Basement Description: Full, Stairs - Interior, Storage Space, Daylight, Partially Finished, Concrete Floor, Walkout, Exterior Access
    • Construction: Wood Frame
    • Driveway: Paved
    • Electric: Circuit Breaker(s), 200 Amp
    • Equipment: Smoke Detector, Irrigation System, Security System, Dehumidifier, Air Conditioner, Stove-Pellet
    • Features - Exterior: Deck, Porch - Covered, Patio, Window Screens, Garden Space, Natural Shade, Storage
    • Features - Interior: Dining Area, Laundry Hook-ups, Window Treatment, Laundry - 1st Floor, Skylight, Natural Woodwork, Walk-in Pantry, Kitchen Island, Walk-in Closet, Ceiling Fan, Blinds, Cathedral Ceiling, Whirlpool Tub, Hot Tub, Vaulted Ceiling, Sauna, Storage - Indoor
    • Features - Accessibility: 1st Floor Bedroom, 1st Floor Full Bathroom, Access Common Use Areas, Bathroom w/Tub, Access Laundry No Steps, Grab Bars in Bathroom, Kitchen w/5 Ft. Diameter, 1st Floor 3 Ft. Doors, Handicap Modified, Bathroom w/5 Ft. Diameter, Hard Surface Flooring, Paved Parking, 1st Floor Laundry, Access Restrooms, 1st Floor Hrd Surfce Flr
    • Heating: Baseboard, Hot Water, Stove - Pellet, Multi Zone, Electric, Programmable Thermostat, Mini Split
    • Flooring: Hardwood, Vinyl, Tile
    • Lot Description: Waterfront, Landscaped, Wooded, Country Setting, Sloping, Water View, River, River Frontage
    • Heat Fuel: Gas - LP/Bottle, Pellet
    • Water: Drilled Well, On-Site Well Exists
    • Roads: Public, Paved, Shared
    • Sewer: Septic, Private, 1500+ Gallon, Replacement Leach Field, On-Site Septic Exists, Leach Field - Existing, Leach Field - On-Site, Leach Field - Conventionl, Septic Design Available
    • Garage: Yes
    • Style: Gambrel, w/Addition, Walkout Lower Level, Modified
    • Roof: Shingle - Architectural
    • SqFt-Apx Fin AG Source: Municipal
    • SqFt-Apx Fin BG Source: Municipal
    • Surveyed: Unknown
    • Basement: Yes
    • Road Frontage: Yes
    • Room 4 Level: 1
    • Room 2 Type: Dining Room
    • Room 13 Type: Other
    • Room 18 Level: 1
    • Room 6 Level: 1
    • Room 8 Type: Bedroom
    • Room 8 Level: 2
    • Room 9 Level: 2
    • Room 9 Type: Bedroom
    • Garage Description: Auto Open, Storage Above, RV Accessible
    • Cooling: Multi Zone, Mini Split
    • Room 1 Level: 1
    • Room 2 Level: 1
    • Room 17 Level: 1
    • Room 3 Level: 1
    • Room 7 Level: 1
    • Water Heater: Separate, Owned, Tank
    • Room 10 Level: Basement
    • Room 16 Level: 1
    • Room 5 Level: 1
    • Construction Status: Existing
    • Parking: Driveway, RV Accessible, Off Street, Garage, Paved, On-Site, Parking Spaces 1 - 10
    • Basement Access Type: Walkout
    • Room 18 Type: Bath - Full
    • Room 13 Level: Basement
    • Total Stories: 1.75
    • Room 20 Level: 1
    • Easements: Yes
    • Flood Zone: Yes
    • Room 1 Type: Kitchen - Eat-in
    • Room 12 Level: Basement
    • Room 19 Level: Basement
    • Room 11 Level: Basement
    • Room 14 Level: Basement
    • Room 15 Level: Basement
    • Room 20 Type: Exercise Room
    • Water Body Type: River
    • Room 11 Type: Playroom
    • Owned Land: Yes
    • Garage Type: Detached
    • Room 10 Type: Rec Room
    • Zillow Group: Yes
    • SqFt-Apx Unfn BG Source: Municipal
    • Room 3 Type: Family Room
    • Room 5 Type: Bedroom
    • Exterior: Vinyl Siding
    • Room 6 Type: Bedroom
    • Room 4 Type: Bedroom
    • Foundation: Poured Concrete
    • Area Description: Neighborhood
    • Room 7 Type: Office/Study
    • Room 12 Type: Other
    • Room 14 Type: Bath - 1/4
    • Room 15 Type: Utility Room
    • Room 17 Type: Other
    • Room 19 Type: Other
    • Rooms: Level 1: Level 1: Bath - Full, Level 1: Dining Room, Level 1: Office/Study, Level 1: Bedroom, Level 1: Family Room, Level 1: Other, Level 1: Kitchen - Eat-in, Level 1: Exercise Room, Level 1: Laundry Room
    • Rooms: Level 2: Level 2: Bedroom
    • Rooms: Level B: Level B: Rec Room, Level B: Utility Room, Level B: Other, Level B: Playroom, Level B: Bath - 1/4
    • Room 16 Type: Laundry Room
    • Delayed Showing: Yes
    • Utilities: Gas - LP/Bottle
    • Continue to Show?: Yes
    • Listing Status: Active Under Contract
    • Water Restrictions: Unknown
    • Room 10 Dimensions: Irregular
    • Room 2 Dimensions: 11.7x11.5
    • Water Access Details: Directly Adjoining
    • Date - Showings Begin: 2020-06-13
    • Room 16 Dimensions: 12.8x9
    • Room 18 Dimensions: 12.6x10.4
    • Room 19 Dimensions: 23x23
    • Room 20 Dimensions: garg 18x13
    • Room 17 Dimensions: Pantry7.5x4
    • Room 1 Dimensions: 20.7x17.5
    • Room 3 Dimensions: 20.7x17.5
    • Room 4 Dimensions: 20.4x14.4
    • Room 5 Dimensions: 14.4x13.9
    • Room 6 Dimensions: 23.x12.7+
    • Room 7 Dimensions: 11.4x10.8
    • Room 8 Dimensions: 17.4x12.4
    • Room 9 Dimensions: 14.10x10.7
    • Room 11 Dimensions: 20.5x14.4
    • Room 12 Dimensions: Spa 20.5x14.4
    • Room 13 Dimensions: Sauna
    • Room 14 Dimensions: tub/shower/sink
    • Room 15 Dimensions: 20.4x18

    Price history

    DateEventPrice
    9/18/2020Sold$565,000-5%$119/sqft
    Source: PrimeMLS #4809605 Report a problem
    9/18/2020Pending sale$595,000$125/sqft
    Source: Berkshire Hathaway HomeServices Verani Realty #4809605 Report a problem
    6/16/2020Listed for sale$595,000$125/sqft
    Source: BHHS Verani Bedford #4809605 Report a problem

    Public tax history

    YearProperty taxesTax assessment
    2024$14,253 +8.4%$697,300
    2023$13,151 +9.9%$697,300 +53.3%
    2022$11,968 +12.3%$454,900 +5.9%
    2021$10,660 $429,500
    2020$10,660 +1%$429,500
    2019$10,557 +32.1%$429,500
    2018$7,989 -16.1%$429,500 +23.7%
    2017$9,520 +3.7%$347,200
    2016$9,176 -2.3%$347,200 +4.1%
    2015$9,394 +4.3%$333,600
    2014$9,007 +34.7%$333,600 +20.6%
    2011$6,688 $276,700

    Find assessor info on the county website

    Neighborhood: 03045

    Nearby schools

    GreatSchools rating
    Schools provided by the listing agent
    • Elementary: Maple Avenue Elementary School
    • Middle: Mountain View Middle School
    • High: Goffstown High School
    • District: Goffstown Sch Dsct SAU #19

    Source: The MLS. This data may not be complete. We recommend contacting the local school district to confirm school assignments for this home.

    Get a cash offer in 3 minutes
    Find out how much your home could sell for in as little as 3 minutes with a no-obligation cash offer.
    Estimated market value
    $847,000
    Get a cash offer in 3 minutes
    Find out how much your home could sell for in as little as 3 minutes with a no-obligation cash offer.
    Estimated market value
    $847,000