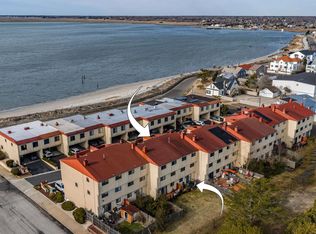
**Hidden Gem in Bay Club Townhouse – Luxurious Bayfront Living** Discover a true hidden gem at Bay Colony townhouse, perfect for year-round living or as your ideal shore retreat. This supersized four-level residence offers unparalleled space and convenience, with an elevator providing easy access to each level. Situated just moments from the world-famous Atlantic City‘s entertainment, boardwalk, and beaches, this home boasts breathtaking bay views. Multiple decks and balconies allow you to enjoy the refreshing bay breezes and stunning sunsets. Key Features: **Parking:** Covered parking for 2 cars, additional parking for 2 more cars, and storage space for bikes, beach chairs, toys, and surfboards. - **First Floor:** Tiled entry with access to the elevator, beautifully renovated full bathroom, hall closet, and a versatile room that can serve as a bedroom or den/playroom. This room features a closet, sliders leading to a wood deck, and a large yard. - **Second Floor:** Three spacious bedrooms, including an enormous master suite with a walk-in closet, vanity area, and full bathroom. The additional bedrooms have closets and high windows, offering flexible furniture placement. A full bathroom on this floor houses a side-by-side, full-sized washer and dryer. - **Third Floor:** Main living area with a huge gathering space, cozy wood burning fireplace, wet bar, and generous balcony with bay views. The spacious kitchen provides ample storage and counter space, adjacent to a dining room suitable for formal or informal dining. - **Rooftop Deck:** Private rooftop deck with outdoor lights, ideal for entertaining, relaxing, or sunbathing, with direct and stunning views of the bay and sunsets. Experience the perfect blend of comfort, luxury, and convenience in this Bay Colony townhouse. Enjoy easy access to Atlantic City’s vibrant lifestyle while savoring the tranquility of bayfront living. Don’t miss this opportunity to own a piece of paradise! Bradford white hot water heater new insulation 2010 deck was fiberglassed 2015 floors tiled 2015 roof deck redone 2011 AC replaced and elevator motor redone
Sold for $260,000
$260,000
18 Empire Dr, Pleasantville, NJ 08232
4beds
--sqft
Townhouse
Built in 1982
2,222 Square Feet Lot
$348,100 Zestimate®
$--/sqft
$3,383 Estimated rent
Home value
$348,100
$320,000 - $379,000
$3,383/mo
Zestimate® history
Owner options
List your home for rent
$3,383/mo
Rent Zestimate®
Find your next renter with Zillow Rental Manager. Plus, with online applications, you can quickly screen prospective tenants – for free.
$3,383/mo
Rent Zestimate®
Refinance and save
$1,847/mo
Est. payment
Refinancing to a lower rate could help reduce your monthly payments and save thousands over the life of the loan.
$1,847/mo
Est. payment
Explore your selling options
Work with a Zillow partner agent
Leverage their expertise and Zillow's premium Showcase listings to get your home seen by more buyers.
Get startedList with your own agent
Get your home in front of millions of buyers by listing it on Zillow.
Learn how to do itSell it yourself
Take full control of how buyers see your home on Zillow by listing For Sale by Owner (FSBO).
List your homeWhat's special
Zillow last checked:
Listing updated:
Listed by:
LISA ALPER-RUSSO 609-289-2384,
PLATINUM REAL ESTATE
Bought with:
DENNIS CARCEL, 1008064
Source: SJSRMLS,MLS#: 585297
Facts & features
Interior
Bedrooms & bathrooms
- Bedrooms: 4
- Bathrooms: 4
- Full bathrooms: 3
- 1/2 bathrooms: 1
- Main level bathrooms: 1
- Main level bedrooms: 1
Rooms
- Room types: Den/TV Room, Dining Room, Laundry, Recreation/Family
Bedroom 1
- Level: Main
Bedroom 2
- Level: Upper
Bedroom 3
- Level: Upper
Bedroom 4
- Level: Upper
Dining room
- Level: Upper
Family room
- Level: Upper
Kitchen
- Level: Upper
Heating
- Baseboard, Electric, Heat Pump
Cooling
- Central Air, Gas, Multi-Zoned
Appliances
- Included: Dishwasher, Disposal, Dryer, Electric Stove, Refrigerator, Washer
Features
- Carbon Monoxide Detector, Elevator, Storage, Walk-In Closet(s), In-Law Floorplan
- Flooring: Tile, Vinyl, W/W Carpet
- Windows: Curtains, Insulated Windows, Screens
- Basement: Crawl Space
- Has fireplace: Yes
- Fireplace features: Built-In, Wood Burning
Property
Parking
- Total spaces: 3
- Parking features: None
Accessibility
- Accessibility features: Elevator
Features
- Patio & porch: Deck, Patio, Porch
- Exterior features: Deck, Patio, Porch
- Has view: Yes
- View description: Lagoon Front, Water
- Has water view: Yes
- Water view: Water
- Waterfront features: Lagoon Front
- Frontage type: Lagoon/Estuary
Lot
- Size: 2,222 Square Feet
- Dimensions: 101 x 22
Details
- Additional structures: Storage
- Parcel number: 4220
Construction
Type & style
- Home type: Townhouse
- Architectural style: Townhouse
- Property subtype: Townhouse
Materials
- Masonry/Block, Stucco
Condition
- New construction: No
- Year built: 1982
Utilities & green energy
- Sewer: Public Sewer
- Water: Private
Community & HOA
Community
- Security: Carbon Monoxide Detector(s), Security System, Smoke/Fire Alarm
Location
- Region: Pleasantville
Financial & listing details
- Tax assessed value: $170,100
- Annual tax amount: $5,695
- Date on market: 5/17/2024
- Date available: 05/17/2024
- Inclusions: Curtains
- Road surface type: Paved
Price history
| Date | Event | Price |
|---|---|---|
| 8/16/2024 | Sold | $260,000+4% |
Source:  SJSRMLS #585297 Report a problem SJSRMLS #585297 Report a problem | ||
| 5/21/2024 | Pending sale | $249,900 |
Source: SJSRMLS #585297 Report a problem | ||
| 5/17/2024 | Listed for sale | $249,900+38.8% |
Source: SJSRMLS #585297 Report a problem | ||
| 10/15/2010 | Sold | $180,000-30.7% |
Source: Public Record Report a problem | ||
| 6/10/2010 | Listing removed | $259,900 |
Source: Prudential Fox and Roach #331421 Report a problem | ||
| 4/14/2010 | Price change | $259,900-10.1% |
Source: Prudential Fox and Roach #331421 Report a problem | ||
| 5/29/2009 | Listed for sale | $289,000 |
Source: Margate #331421 Report a problem | ||
Public tax history
| Year | Property taxes | Tax assessment |
|---|---|---|
| 2025 | $5,705 | $170,100 |
| 2024 | $5,705 +0.2% | $170,100 |
| 2023 | $5,695 -0.4% | $170,100 |
| 2022 | $5,719 +1.8% | $170,100 |
| 2021 | $5,615 +7.7% | $170,100 |
| 2020 | $5,212 +2.3% | $170,100 |
| 2019 | $5,095 | $170,100 |
| 2018 | $5,095 +8.1% | $170,100 |
| 2017 | $4,712 -1.6% | $170,100 |
| 2016 | $4,790 +2.1% | $170,100 |
| 2015 | $4,690 +3.4% | $170,100 |
| 2014 | $4,535 -2.5% | $170,100 |
| 2013 | $4,650 -2.2% | $170,100 +46.8% |
| 2012 | $4,753 +3% | $115,900 |
| 2011 | $4,613 +4.5% | $115,900 |
| 2010 | $4,416 +2.3% | $115,900 |
| 2009 | $4,316 +4.1% | $115,900 |
| 2008 | $4,148 +6.6% | $115,900 |
| 2007 | $3,893 | $115,900 |
| 2006 | -- | $115,900 |
| 2005 | -- | $115,900 |
| 2004 | -- | $115,900 |
| 2003 | -- | $115,900 |
| 2002 | -- | $115,900 |
| 2001 | -- | $115,900 |
Find assessor info on the county website
Neighborhood: 08232
Nearby homes
- $355,0004 bd4 ba2.2k sqft18 Empire Dr #18, Pleasantville, NJ 08232For Sale
- $311,800-- bd-- ba2.5k sqft16 Empire Dr, Pleasantville, NJ 08232Off Market
- $341,9004 bd4 ba2.5k sqft14 Empire Dr, Egg Harbor Township, NJ 08232Off Market
- $309,900-- bd-- ba2.5k sqft22 Empire Dr, Pleasantville, NJ 08232Off Market
- $347,0004 bd4 ba2.5k sqft12 Empire Dr, Pleasantville, NJ 08232Off Market
- $19,400-- sqft7061 Black Horse Pike, Pleasantville, NJ 08232Off Market
- $310,700-- bd-- ba2.5k sqft24 Empire Dr, Pleasantville, NJ 08232Off Market
- $328,7004 bd4 ba2.5k sqft10 Empire Dr, Egg Harbor Township, NJ 08232Off Market
Nearby schools
GreatSchools rating
- 2/10Clayton J Davenport Elementary SchoolGrades: K-3Distance: 4.8 mi
- 6/10Fernwood Middle SchoolGrades: 6-8Distance: 5.3 mi
- 5/10Egg Harbor Twp High SchoolGrades: 9-12Distance: 6.7 mi
Get a cash offer in 3 minutes
Find out how much your home could sell for in as little as 3 minutes with a no-obligation cash offer.
Estimated market value
$348,100
Get a cash offer in 3 minutes
Find out how much your home could sell for in as little as 3 minutes with a no-obligation cash offer.
Estimated market value
$348,100
- New Jersey
- Atlantic County
- Pleasantville
- 08232
- 18 Empire Dr
Nearby cities
Nearby zip codes
Other Pleasantville Topics
