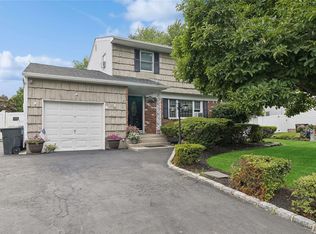
Some homes simply feel welcoming the moment you arrive…18 Enfield Lane is one of them! Nestled in the sought-after Kings Park neighborhood, this charming colonial-style home offers warmth, space, and the kind of layout that makes everyday living feel comfortable and easy. Inside, sun-kissed hardwood floors add natural warmth throughout the main level. The home has been thoughtfully extended at the back, creating a larger kitchen, den, and bathroom area that truly form the heart of the home. With a well-appointed kitchen offering abundant cabinetry and stainless steel appliances, there’s plenty of space to cook, gather, and connect. A formal dining room provides the perfect setting for more special occasions, while the living room and family room (complete with a cozy fireplace) offer relaxed spaces to unwind. Upstairs, three bright and inviting bedrooms provide comfortable retreats at the end of the day. The primary bedroom features a walk-in closet and a convenient Jack and Jill bathroom that connects to the upper level. The finished portion of the basement offers additional living space, along with laundry and utility areas. Outside, the covered front porch is the perfect spot to enjoy a quiet morning coffee or watch the world go by. Out back, the deck invites you to dine al fresco with friends or simply soak up the sunshine with a good book. The large asphalt driveway and garage provide ample parking and storage. Located close to many amenities with excellent highway access for commuters and day-trippers alike, yet tucked away from the hustle and noise, this home offers the best of both convenience and comfort.
Sold for $800,000
$800,000
18 Enfield Lane, Kings Park, NY 11754
3beds
1,655sqft
Single Family Residence, Residential
Built in 1965
0.25 Acres Lot
$803,000 Zestimate®
$483/sqft
$4,205 Estimated rent
Home value
$803,000
$731,000 - $883,000
$4,205/mo
Zestimate® history
Owner options
List your home for rent
$4,205/mo
Rent Zestimate®
Find your next renter with Zillow Rental Manager. Plus, with online applications, you can quickly screen prospective tenants – for free.
$4,205/mo
Rent Zestimate®
Refinance and save
$5,527/mo
Est. payment
Refinancing to a lower rate could help reduce your monthly payments and save thousands over the life of the loan.
$5,527/mo
Est. payment
Explore your selling options
Work with a Zillow partner agent
Leverage their expertise and Zillow's premium Showcase listings to get your home seen by more buyers.
Get startedList with your own agent
Get your home in front of millions of buyers by listing it on Zillow.
Learn how to do itSell it yourself
Take full control of how buyers see your home on Zillow by listing For Sale by Owner (FSBO).
List your homeWhat's special
Zillow last checked:
Listing updated:
Listed by:
Danielle I. Lenard 516-540-2685,
Signature Premier Properties 631-360-2800,
Jon David Lenard 631-337-8319,
Signature Premier Properties
Bought with:
Anthony Zanni, 10301224731
Signature Premier Properties
Katherine Koniecko, 10401304416
Signature Premier Properties
Source: OneKey® MLS as distributed by MLS GRID,MLS#: 967847
Facts & features
Interior
Bedrooms & bathrooms
- Bedrooms: 3
- Bathrooms: 2
- Full bathrooms: 2
Other
- Description: Living Room, Dining Room, Kitchen, Bathroom, Family Room
- Level: First
Other
- Description: Primary Bedroom, 2 additional bedrooms, Bathroom
- Level: Second
Other
- Description: Rec Room, Laundry, Utility Room
- Level: Basement
Heating
- Natural Gas
Cooling
- Ductwork
Appliances
- Included: Dishwasher, Dryer, Microwave, Range, Refrigerator, Washer
Features
- Ceiling Fan(s), Formal Dining
- Flooring: Hardwood
- Basement: Partial,Partially Finished
- Attic: See Remarks
- Number of fireplaces: 1
Interior area
- Total structure area: 1,655
- Total interior livable area: 1,655 sqft
Property
Parking
- Total spaces: 1
- Parking features: Attached, Driveway
- Garage spaces: 1
- Has uncovered spaces: Yes
Features
- Has private pool: Yes
- Pool features: Above Ground
Lot
- Size: 0.25 Acres
Details
- Parcel number: 0800031000700019000
- Special conditions: None
Construction
Type & style
- Home type: SingleFamily
- Architectural style: Colonial
- Property subtype: Single Family Residence, Residential
Materials
- Frame
Condition
- Year built: 1965
Utilities & green energy
- Sewer: Cesspool
- Water: Public
- Utilities for property: See Remarks
Community & HOA
Community
- Subdivision: Country Village
HOA
- Has HOA: No
Location
- Region: Kings Park
Financial & listing details
- Price per square foot: $483/sqft
- Tax assessed value: $702,500
- Annual tax amount: $14,954
- Date on market: 3/18/2026
- Cumulative days on market: 14 days
- Listing agreement: Exclusive Right To Sell
Price history
| Date | Event | Price |
|---|---|---|
| 6/24/2026 | Sold | $800,000+14.4%$483/sqft |
Source:  OneKey® MLS as distributed by MLS GRID #967847 Report a problem OneKey® MLS as distributed by MLS GRID #967847 Report a problem | ||
| 4/1/2026 | Pending sale | $699,000$422/sqft |
Source: OneKey® MLS as distributed by MLS GRID #967847 Report a problem | ||
| 3/18/2026 | Listed for sale | $699,000+62.9%$422/sqft |
Source: OneKey® MLS as distributed by MLS GRID #967847 Report a problem | ||
| 6/18/2016 | Listing removed | $429,000$259/sqft |
Source: Coldwell Banker Residential Brokerage - Smithtown Regional Office #2773650 Report a problem | ||
| 5/18/2016 | Price change | $429,000-1.2%$259/sqft |
Source: Coldwell Banker Residential Brokerage - Smithtown Regional Office #2773650 Report a problem | ||
| 3/5/2016 | Price change | $434,000-1.1%$262/sqft |
Source: Coldwell Banker Residential Brokerage - Smithtown Regional Office #2773650 Report a problem | ||
| 10/17/2015 | Price change | $439,000-1.1%$265/sqft |
Source: Coldwell Banker Residential Brokerage - Smithtown Regional Office #2773650 Report a problem | ||
| 9/16/2015 | Price change | $444,000-1.1%$268/sqft |
Source: Coldwell Banker Residential Brokerage - Smithtown Regional Office #2773650 Report a problem | ||
| 6/18/2015 | Listed for sale | $449,000+2%$271/sqft |
Source: Coldwell Banker Residential #2773650 Report a problem | ||
| 12/19/2008 | Sold | $440,000$266/sqft |
Source: Public Record Report a problem | ||
Public tax history
| Year | Property taxes | Tax assessment |
|---|---|---|
| 2025 | -- | $5,620 |
| 2024 | -- | $5,620 |
| 2023 | -- | $5,620 |
| 2022 | -- | $5,620 |
| 2021 | -- | $5,620 |
| 2020 | -- | $5,620 |
| 2019 | -- | $5,620 |
| 2018 | -- | $5,620 |
| 2017 | $10,870 | $5,620 |
| 2016 | -- | $5,620 |
| 2015 | -- | $5,620 -7.1% |
| 2014 | -- | $6,050 |
| 2013 | -- | $6,050 |
| 2012 | -- | $6,050 |
| 2011 | -- | $6,050 |
| 2010 | -- | $6,050 |
| 2009 | -- | $6,050 +11.6% |
| 2008 | -- | $5,420 |
| 2007 | $8,325 +20.7% | $5,420 |
| 2005 | $6,898 +5.1% | $5,420 |
| 2004 | $6,562 +10.3% | $5,420 |
| 2003 | $5,950 +6.8% | $5,420 |
| 2002 | $5,571 | $5,420 |
| 2001 | -- | $5,420 |
| 2000 | $5,405 | $5,420 |
Find assessor info on the county website
Neighborhood: 11754
Nearby homes
- $717,7003 bd1 ba1.6k sqft20 Enfield Ln, Kings Park, NY 11754Off Market
- $710,0004 bd3 ba-- sqft16 Enfield Ln, Kings Park, NY 11754Sold
- $794,0003 bd2 ba1.5k sqft41 Spencer Way, Kings Park, NY 11754Off Market

- $827,3003 bd1 ba1.5k sqft43 Spencer Way, Kings Park, NY 11754Off Market
- $798,600-- bd-- ba-- sqft14 Enfield Ln, Kings Park, NY 11754Off Market
- $750,700-- bd1 ba1.5k sqft39 Spencer Way, Kings Park, NY 11754Off Market
- $806,6004 bd2 ba1.7k sqft22 Enfield Ln, Kings Park, NY 11754Off Market
- $924,9004 bd2 ba2.1k sqft45 Spencer Way, Kings Park, NY 11754Off Market
Nearby schools
GreatSchools rating
- 7/10Parkview Elementary SchoolGrades: PK-3Distance: 0.5 mi
- 8/10William T Rogers Middle SchoolGrades: 6-8Distance: 1.4 mi
- 9/10Kings Park High SchoolGrades: 9-12Distance: 0.7 mi
Schools provided by the listing agent
- Elementary: Parkview Elementary School
- Middle: William T Rogers Middle School
- High: Kings Park High School
Source: OneKey® MLS as distributed by MLS GRID. This data may not be complete. We recommend contacting the local school district to confirm school assignments for this home.
Get a cash offer in 3 minutes
Find out how much your home could sell for in as little as 3 minutes with a no-obligation cash offer.
Estimated market value
$803,000
Get a cash offer in 3 minutes
Find out how much your home could sell for in as little as 3 minutes with a no-obligation cash offer.
Estimated market value
$803,000
- New York
- Suffolk County
- Kings Park
- 11754
- 18 Enfield Lane
Nearby cities
Nearby zip codes
Other Kings Park Topics
