Skip main navigation
Off market
  • Price Unknown

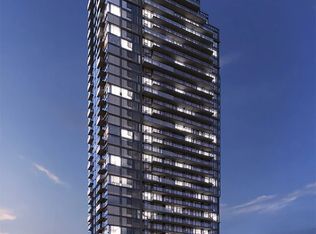
    18 Erskine Ave #515219, Toronto, ON M4P 0C9

    1beds
    521sqft
    Apartment
    Built in 2020
    -- sqft lot
    $-- Zestimate®
    C$--/sqft
    C$2,298 Estimated rent

    Home value

    Not available

    Estimated sales range

    Not available

    Not available

    Loading
    Loading...

    Owner options

    List your home for rent

    C$2,298/mo

    Rent Zestimate®

    Find your next renter with Zillow Rental Manager. Plus, with online applications, you can quickly screen prospective tenants – for free.

    Learn more

    C$2,298/mo

    Rent Zestimate®

    Refinance and save

    Refinancing to a lower rate could help reduce your monthly payments and save thousands over the life of the loan.

    See today's rates

    Explore your selling options

    Work with a Zillow partner agent

    Leverage their expertise and Zillow's premium Showcase listings to get your home seen by more buyers.

    Get started

    List with your own agent

    Get your home in front of millions of buyers by listing it on Zillow.

    Learn how to do it

    Sell it yourself

    Take full control of how buyers see your home on Zillow by listing For Sale by Owner (FSBO).

    List your home

    What's special

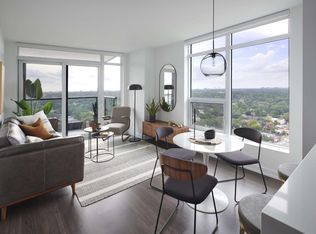
    Private balconiesFloor-to-ceiling windowsDesigner features and finishesSteel appliancesQuartz countertopsIn-suite laundryClimate control

    Best Luxury Apartments for Rent in Midtown Toronto E18HTEEN by KG Group | 18 Erskine Avenue Midtown Apartments Yonge & Eglinton UP TO 2 MONTHS RENT FREE* What's waiting for you at 18 Erskine Ave | Best Toronto Apartments for Rent: Modern Suites: Private balconies, floor-to-ceiling windows, designer features and finishes, steel appliances, quartz countertops, in-suite laundry, and climate control. State-of-the-Art Fitness Centre & TRX Studio: Redefine next-level wellness with cardio and strength training equipment, and free fitness classes offered in-person and virtually with Fitness on Demand. Fireplace Lounge, Private Chef's Kitchen & Dining Room: Impress your guests with a luxurious space featuring the Fireplace Lounge, Bar and Kitchen & Dining Room - perfect for elegant gatherings. The Bistro & CoWork: Host casual gatherings in the Bistro with access to the Outdoor BBQ Terrace or boost productivity, and work remotely in the CoWork - perfect for meetings and creative collaboration. Pet Spaw & Heated Outdoor Dog Run: Because your pets deserve the best, tooyou can keep them pampered and pristine with ease in our pet-friendly community. Visitor Parking & EV Charging Stations: Make everyday life easierwelcoming friends and family without the stress of finding parking, while supporting a more sustainable lifestyle with the convenience of charging at home. Exclusive VIP Resident Experience: Our on-site property management team is committed to delivering exceptional service that is tailored to your needs in our rental communities. E18HTEEN App: Enjoy perks at local stores, reserve elevators, submit maintenance requests, stay updated on events, simplify rent payments, and even unlock your front doorall from your phone! 24hr Security and Front Desk Concierge: Experience the peace of mind of having round-the-clock security. 24hr Maintenance Response Guarantee: Your comfort is our top prioritymaintenance issues are handled promptly and professionally. We can't wait to welcome you to E18HTEEN by KG Group in Midtown! We're looking forward to hearing back from you. *Conditions apply.

    This property is off market, which means it's not currently listed for sale or rent on Zillow. This may be different from what's available on other websites or public sources.
    Zillow last checked:

    Listing updated:

    Source: Zillow Rentals

    Facts & features

    Interior

    Bedrooms & bathrooms
    • Bedrooms: 1
    • Bathrooms: 1
    • Full bathrooms: 1
    Cooling
    • Central Air
    Appliances
    • Included: Dryer, Washer
    • Laundry: In Unit
    Interior area
    • Total interior livable area: 521 sqft

    Property

    Parking
    • Details: Contact manager
    Features
    • Stories: 35
    • Exterior features: Electric Vehicle Charging Station, View Type: City, View Type: Park
    • Has view: Yes
    • View description: City View, Park View

    Construction

    Type & style
    • Home type: Apartment
    • Property subtype: Apartment
    Condition
    • Year built: 2020

    Community & HOA

    Location
    • Region: Toronto

    Financial & listing details

    • Date on market: 6/18/2026
    • Date available: 09/01/2026
    • Lease term: Contact For Details

    Price history

    DateEventPrice
    7/9/2026Listing removedC$2,435C$5/sqft
    Source: Zillow Rentals Report a problem
    6/18/2026Listed for rentC$2,435C$5/sqft
    Source: Zillow Rentals Report a problem

    Public tax history

    Tax history is unavailable.

    Neighborhood: Mount Pleasant West

    Nearby schools

    GreatSchools rating

    No schools nearby

    We couldn't find any schools near this home.