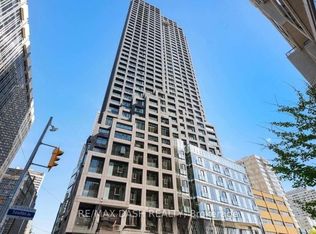
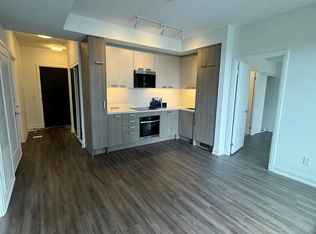
King's Landing, the Upscaled Luxurious Living in the Prime Location of North York, Bayview village Community, the crown jewel of the Concord Park Place - enjoy this Brand New, Never-Lived-In Split 2-Bedroom Suite. 1,008 sf Living Space including a 200 sf Private Open Wraparound Balcony overlooking a refreshing 8-Acre Park. A Functional Layout, Open Concept with Floor-to-ceiling Windows, Modern Kitchen with Premium Integrated Miele appliances - Gas Stove, Quartz Counter, Designer Cabinetry & Organizers, Featuring a Unique Enclosed Pantry with a Wine Cellar to complement the luxury style of living. Relax in the Spa-like Baths W/ Large format Marble Tiles. Enjoy Top-Notch World-Class Amenities including an equipment enriched Gym with Yoga Studio, Squash Court, Golf Simulator, Grand Ballroom, Whiskey Lounge, co-working Spaces, a Rooftop Garden with BBQs, Lawn Bowling, and Life-sized Chess. The on-site Car Wash offers everyday convenience. The Building is Conveniently Located In Between 2 Subway Stations (Bessarion & Leslie) & Close to Oriole GO Train, Steps to Schools, 8 Acre Park, Brand New Community Centre, Day Care & Library. Minutes To North York General Hospital, Bayview Village, Ikea, Canadian Tire, Fairview Mall, Restaurants, Shops. Easy Access To DVP/404/401. 1 Electric Vehicle (EV) Parking Spot and 1 Locker are Included
Apartment for rent
C$3,100/moFees may apply
18 Esther Shiner Blvd, # 1515, Toronto, ON M2K 0C4
2beds
Price may not include required fees and charges. Learn more|
Apartment
Available now
Air conditioner, central air
In-suite laundry laundry
1 Parking space parking
Central, electric, forced air, natural gas
What's special
Functional layoutGas stoveQuartz counterDesigner cabinetry and organizersRooftop garden with bbqsLawn bowlingLife-sized chess
- 2 days |
- -- |
- -- |
Zillow last checked:
Listing updated:
Travel times

Let’s turn your rent into credit progress
Build credit history with every on-time payment and get credit for the payment you’re already making.
Facts & features
Interior
Bedrooms & bathrooms
- Bedrooms: 2
- Bathrooms: 2
- Full bathrooms: 2
Heating
- Central, Electric, Forced Air, Natural Gas
Cooling
- Air Conditioner, Central Air
Appliances
- Included: Countertop Range, Oven, Refrigerator
- Laundry: In-Suite Laundry
Features
- Flooring: Carpet Free
Property
Parking
- Total spaces: 1
- Details: Contact manager
Features
- Patio & porch: Patio
- Exterior features: Balcony, Car Wash, Exercise Room, Hospital, Media Room, Party Room/Meeting Room, Public Transit, Rec./Commun.Centre, Squash/Racquet Court
- Has view: Yes
- View description: Park/Greenbelt
Construction
Type & style
- Home type: Apartment
- Property subtype: Apartment
Utilities & green energy
- Utilities for property: Water
Community & HOA
Community
- Features: Fitness Center, Park
HOA
- Amenities included: Fitness Center, Insurance, Laundry, Park, Parking
Location
- Region: Toronto
Financial & listing details
- Lease term: Contact For Details
Nearby apartments for rent


Price history
Price history is unavailable.
Neighborhood: Bayview Village
Nearby schools
GreatSchools rating
No schools nearby
We couldn't find any schools near this home.
Similar homes for rent

There are 9 available units in this apartment building