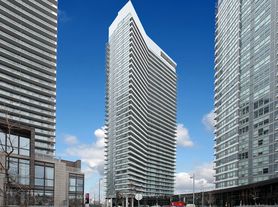
Welcome To This Exceptionally Upgraded 2-Bedroom, 2-Bathroom Residence At The Prestigious King's Landing South Tower. Offering Approximately 760 Sq. Ft. Of Thoughtfully Designed Interior Living Space Plus An Impressive 270 Sq. Ft. Wraparound Terrace, This Unique Suite Provides Approximately 1,030 Sq. Ft. Of Total Indoor And Outdoor Enjoyment. The Functional Split-Bedroom Layout Offers Excellent Privacy, While Expansive Windows Fill The Home With Abundant Natural Light. Extensively Upgraded Throughout With Elegant Finishes, Custom Bedroom Feature Walls With Integrated Ambient Lighting, Premium Miele Appliances, Upgraded Kitchen Storage Organizers And Blum Hardware, Miele Washer And Dryer, Kohler/Grohe Bathroom Fixtures, Built-In Closet Organizers, Motorized Roller Shades, Composite Wood Terrace Decking And A Private Wine Cellar. The Oversized Terrace Is Accessible From Multiple Rooms And Offers Exceptional Space For Outdoor Dining, Entertaining And Relaxation. A Rare Opportunity Combining Sophisticated Design, Functional Living And An Outstanding Indoor-Outdoor Lifestyle.
Apartment for rent
C$3,250/moFees may apply
18 Esther Shiner Blvd, # 1711, Toronto, ON M2K 0C4
2beds
Price may not include required fees and charges. Learn more|
Apartment
Available now
Air conditioner, central air
Ensuite laundry
1 Parking space parking
Central, forced air, natural gas
What's special
Elegant finishesPremium miele appliancesMiele washer and dryerBuilt-in closet organizersMotorized roller shadesComposite wood terrace deckingPrivate wine cellar
- 5 days |
- -- |
- -- |
Zillow last checked:
Listing updated:
Travel times

Let’s turn your rent into credit progress
Build credit history with every on-time payment and get credit for the payment you’re already making.
Facts & features
Interior
Bedrooms & bathrooms
- Bedrooms: 2
- Bathrooms: 2
- Full bathrooms: 2
Heating
- Central, Forced Air, Natural Gas
Cooling
- Air Conditioner, Central Air
Appliances
- Laundry: Ensuite
Features
- Contact manager
Property
Parking
- Total spaces: 1
- Details: Contact manager
Features
- Patio & porch: Patio
- Exterior features: Balcony, Car Wash, Rooftop Deck/Garden, Storage
Details
- Additional structures: Storage
Construction
Type & style
- Home type: Apartment
- Property subtype: Apartment
Utilities & green energy
- Utilities for property: Water
Community & HOA
Community
- Features: Fitness Center
HOA
- Amenities included: Concierge, Fitness Center, Insurance, Storage
Location
- Region: Toronto
Financial & listing details
- Lease term: Contact For Details
Nearby apartments for rent



Price history
Price history is unavailable.
Neighborhood: Bayview Village
Nearby schools
GreatSchools rating
No schools nearby
We couldn't find any schools near this home.
Similar homes for rent


There are 9 available units in this apartment building