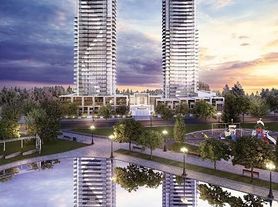
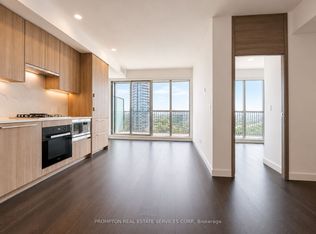
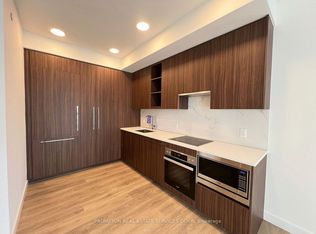
Welcome to King's Landing South Tower - Suite 11. This exceptional corner suite offers approximately 1,030 sq.ft. of total living space, including 760 sq.ft. of beautifully designed interior space and an expansive 270 sq.ft. wraparound terrace. Featuring a highly sought-after split 2-bedroom, 2-bathroom layout, this residence offers the perfect balance of privacy, comfort, and functionality for professionals, families, or downsizers. Floor-to-ceiling windows fill the open-concept living and dining area with natural light, creating a bright and inviting atmosphere. The modern chef-inspired kitchen is beautifully appointed with premium Miele appliances, a spacious island, custom cabinetry with built-in organizers, and elegant contemporary finishes-ideal for both everyday living and entertaining. Both bedrooms enjoy abundant natural light and direct access to outdoor views, while the oversized wraparound terrace provides an exceptional extension of the living space, perfect for relaxing, dining, or hosting guests. Additional features include two spa-inspired bathrooms with Kohler and Grohe fixtures, custom closet organizers, roller shades, in-suite laundry, and premium finishes throughout. A rare opportunity to own or lease a sophisticated corner residence with outstanding indoor-outdoor living in one of North York's most prestigious luxury communities.
Apartment for rent
C$3,000/moFees may apply
18 Esther Shiner Blvd, # 2011, Toronto, ON M2K 0C4
2beds
Price may not include required fees and charges. Learn more|
Apartment
Available now
No pets
Air conditioner, central air
Ensuite laundry
1 Parking space parking
Natural gas, forced air
What's special
Floor-to-ceiling windowsNatural lightBright and inviting atmosphereModern chef-inspired kitchenPremium miele appliancesSpacious islandElegant contemporary finishes
- 3 days |
- -- |
- -- |
Zillow last checked:
Listing updated:
Travel times

Let’s turn your rent into credit progress
Build credit history with every on-time payment and get credit for the payment you’re already making.
Facts & features
Interior
Bedrooms & bathrooms
- Bedrooms: 2
- Bathrooms: 2
- Full bathrooms: 2
Heating
- Natural Gas, Forced Air
Cooling
- Air Conditioner, Central Air
Appliances
- Laundry: Ensuite
Property
Parking
- Total spaces: 1
- Details: Contact manager
Features
- Exterior features: Balcony, Carbon Monoxide Detector(s), Concierge, Ensuite, Exercise Room, Exterior Maintenance included in rent, Gym, Heating included in rent, Heating system: Forced Air, Heating: Gas, Landscaped, Media Room, Open Balcony, Parking included in rent, Pets - No, Recreational Area, Seasonal Living, Smoke Detector(s), TSCC, Underground, View Type: Park/Greenbelt, View Type: Skyline, Water included in rent
Construction
Type & style
- Home type: Apartment
- Property subtype: Apartment
Utilities & green energy
- Utilities for property: Water
Building
Management
- Pets allowed: No
Community & HOA
Community
- Features: Fitness Center
HOA
- Amenities included: Fitness Center
Location
- Region: Toronto
Financial & listing details
- Lease term: Contact For Details
Nearby apartments for rent



Price history
Price history is unavailable.
Neighborhood: Bayview Village
Nearby schools
GreatSchools rating
No schools nearby
We couldn't find any schools near this home.
Similar homes for rent

There are 31 available units in this apartment building