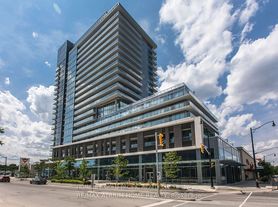
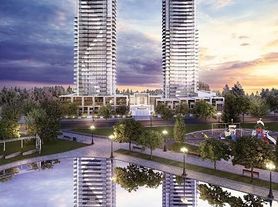
Welcome to Suite 3105 at King's Landing, Its total living space is 1,065 sq. ft. two-bedroom plus den residence in the prestigious Upper House Collection. This luxury home pairs an 873 sq. ft. indoor floor plan with a massive 192 sq. ft. of unobstructed north-west view outdoor balcony featuring composite wood decking. Inside, the open-concept living area integrates a chef-inspired kitchen equipped with premium Miele appliances, Blum kitchen hardware, a built-in wine cellar, Wine bar fridge/pantry room and integrated closet organizers throughout. The thoughtful layout anchors three versatile bedrooms and two premium bathrooms finished with high-end Kohler and Grohe fixtures.Adding immense modern convenience, this unit comes complete with its own dedicated EV parking spot. Residents also enjoy exclusive access to world-class building amenities, including a weight room, cardio fitness room, yoga room, squash court, golf simulator, billiard room, private screening room, dual meeting rooms, and a grand ballroom.
Apartment for rent
C$3,600/moFees may apply
18 Esther Shiner Blvd, # 3105, Toronto, ON M2K 0C4
3beds
Price may not include required fees and charges. Learn more|
Apartment
Available now
Central air
In unit laundry
1 Parking space parking
Electric
What's special
Two-bedroom plus den residenceComposite wood deckingChef-inspired kitchenPremium miele appliancesBlum kitchen hardwareBuilt-in wine cellarIntegrated closet organizers throughout
- 14 days |
- -- |
- -- |
Zillow last checked:
Listing updated:
Travel times

Let’s turn your rent into credit progress
Build credit history with every on-time payment and get credit for the payment you’re already making.
Facts & features
Interior
Bedrooms & bathrooms
- Bedrooms: 3
- Bathrooms: 2
- Full bathrooms: 2
Heating
- Electric
Cooling
- Central Air
Appliances
- Included: Dryer, Oven, Refrigerator, Washer
- Laundry: In Unit, In-Suite Laundry
Features
- Ceiling Fan(s)
Video & virtual tour
Property
Parking
- Total spaces: 1
- Details: Contact manager
Features
- Exterior features: 0, Arts Centre, Balcony, Barbecue, Bicycle storage, Bike Storage, Building Insurance included in rent, Building Maintenance included in rent, Common Elements included in rent, Community BBQ, Concierge/Security, Electric Car Charger, Exercise Room, Exterior Maintenance included in rent, Grounds Maintenance included in rent, Guest Suites, Heating: Electric, Hospital, In-Suite Laundry, Indoor Pool, Library, Lot Features: Arts Centre, Hospital, Electric Car Charger, Library, Park, Public Transit, Open Balcony, Park, Parking included in rent, Party Room/Meeting Room, Public Transit, Recreation Facility included in rent, Security Guard, Smoke Detector(s), Snow Removal included in rent, Underground
- Pool features: Pool
Construction
Type & style
- Home type: Apartment
- Property subtype: Apartment
Community & HOA
Community
- Features: Pool
HOA
- Amenities included: Pool
Location
- Region: Toronto
Financial & listing details
- Lease term: Contact For Details
Nearby apartments for rent


Price history
Price history is unavailable.
Neighborhood: Bayview Village
Nearby schools
GreatSchools rating
No schools nearby
We couldn't find any schools near this home.
Similar homes for rent


There are 46 available units in this apartment building