Skip main navigation
Off market
Street View
  • $468,500

    18 Eva Cir, Vernon, CT 06066

    5beds
    2,445sqft
    SingleFamily
    Built in 1960
    0.45 Acres Lot
    $468,500 Zestimate®
    $192/sqft
    $3,510 Estimated rent

    Home value

    $468,500

    $440,000 - $497,000

    $3,510/mo

    Zestimate® history
    Loading
    Loading...

    Owner options

    List your home for rent

    $3,510/mo

    Rent Zestimate®

    Find your next renter with Zillow Rental Manager. Plus, with online applications, you can quickly screen prospective tenants – for free.

    Learn more

    $3,510/mo

    Rent Zestimate®

    Refinance and save

    $3,382/mo

    Est. payment

    Refinancing to a lower rate could help reduce your monthly payments and save thousands over the life of the loan.

    See today's rates

    $3,382/mo

    Est. payment

    Explore your selling options

    Work with a Zillow partner agent

    Leverage their expertise and Zillow's premium Showcase listings to get your home seen by more buyers.

    Get started

    List with your own agent

    Get your home in front of millions of buyers by listing it on Zillow.

    Learn how to do it

    Sell it yourself

    Take full control of how buyers see your home on Zillow by listing For Sale by Owner (FSBO).

    List your home

    What's special

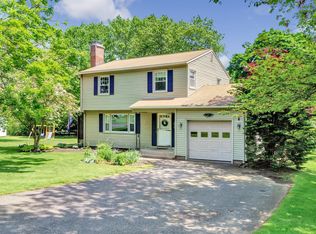
    Distinctive, 2445 sq. ft. Colonial - with rear extension and In-Law - in quiet Vernon neighborhood. Situated on a 1/2 acre, level parcel with mature, rear-perimeter lining trees, this home has many recent updates including fresh paint throughout! A welcoming, paver-and-stone walkway with front porch gives way to an impressive hardwood-floor staircase and large, wood-fireplace equipped living room. The adjacent, hardwood-floor dining room has foot and chair-rail moldings. A remodeled, stainless appliance, hardwood-floor kitchen leads to a newly-carpeted Family room with ceiling fan and French doors to large, rear patio and screened-in porch. A pedestal, 1/2 bath and laundry room complete the first level. The second floor is comprised of 3 bedrooms along with a tiled common bath. In addition, a large 1-2 bedroom, cathedral-ceiling In-Law with ceiling fan, hardwood-floor kitchen, and Slider to large, elevated rear deck, washer and dryer complete the second floor. In-Law has a private, exterior, rear entrance and separate, nicely-finished, private full-bath. The home is also equipped with a pre-constructed, off-kitchen-room, elevator shaft for future access consideration. The grounds include a Kloter Farms shed. Utilities include Public Sewer and Water, Central Air, Natural Gas, and brand new hot water heater!

    This property is not currently displayed as for sale or rent on Zillow. This may be different from what's on other websites or public sources.

    Facts & features

    Interior

    Bedrooms & bathrooms
    • Bedrooms: 5
    • Bathrooms: 3
    • Full bathrooms: 2
    • 1/2 bathrooms: 1
    Heating
    • Other, Other
    Features
    • Cable - Available, Auto Garage Door Opener
    • Basement: Partially finished
    • Has fireplace: Yes
    Interior area
    • Total interior livable area: 2,445 sqft

    Property

    Parking
    • Total spaces: 1
    • Parking features: Garage - Attached
    Features
    • Exterior features: Other
    Lot
    • Size: 0.45 Acres
    Details
    • Parcel number: VERNM06B001BL00014

    Construction

    Type & style
    • Home type: SingleFamily
    • Architectural style: Colonial
    Materials
    • Frame
    • Roof: Asphalt
    Condition
    • Year built: 1960

    Utilities & green energy

    • Water: Public Water Connected

    Community & HOA

    Location
    • Region: Vernon

    Financial & listing details

    • Price per square foot: $192/sqft
    • Tax assessed value: $209,200
    • Annual tax amount: $7,550

    Price history

    DateEventPrice
    3/30/2022Sold$345,000+15%$141/sqft
    Source: Public Record Report a problem
    11/16/2018Sold$300,000-3.2%$123/sqft
    Source: Smart MLS #170099248 Report a problem
    9/24/2018Pending sale$309,900$127/sqft
    Source: Coldwell Banker Residential Brokerage - South Windsor Office #170099248 Report a problem
    8/20/2018Price change$309,900-4.6%$127/sqft
    Source: Coldwell Banker Residential Brokerage - South Windsor Office #170099248 Report a problem
    7/1/2018Listed for sale$324,900+2.2%$133/sqft
    Source: Coldwell Banker Res Brokerage #170099248 Report a problem
    6/19/2008Sold$318,000$130/sqft
    Source: Smart MLS #G492861 Report a problem

    Public tax history

    YearProperty taxesTax assessment
    2025$7,550 +2.8%$209,200
    2024$7,341 +5.1%$209,200
    2023$6,985 $209,200
    2022$6,985 +0.6%$209,200 +19.5%
    2021$6,940 $175,110
    2020$6,940 $175,110
    2019$6,940 $175,110
    2018$6,940 +2.4%$175,110
    2017$6,779 +4.4%$175,110 +2.6%
    2016$6,491 +3%$170,680
    2015$6,300 +2.2%$170,680
    2014$6,163 +2%$170,680
    2013$6,042 +5.3%$170,680
    2012$5,740 -1.5%$170,680 -12.5%
    2011$5,830 -0.4%$194,980
    2010$5,853 +5.6%$194,980
    2009$5,541 -6.2%$194,980 -0.1%
    2008$5,909 -8%$195,130
    2007$6,422 +44.7%$195,130 +61.5%
    2006$4,437 +2.6%$120,805
    2005$4,324 +1.3%$120,805
    2004$4,268 +5.3%$120,805
    2003$4,052 $120,805
    Find assessor info on the county website

    Neighborhood: 06066

    Nearby schools

    GreatSchools rating
    Schools provided by the listing agent
    • Elementary: Skinner Road
    • High: Rockville

    Source: The MLS. This data may not be complete. We recommend contacting the local school district to confirm school assignments for this home.

    Sell for more on Zillow
    Get a Zillow Showcase℠ listing at no additional cost and you could sell for .
    $468,500
    2% more
    +$9,370
    With Zillow Showcase(estimated)
    $477,870
    Sell for more on Zillow
    Get a Zillow Showcase℠ listing at no additional cost and you could sell for .
    $468,500
    2% more
    +$9,370
    With Zillow Showcase(estimated)
    $477,870