Skip main navigation
Closed
  • $230,000

    18 Evanston Pl, Buffalo, NY 14220

    3beds
    1,066sqft
    Single Family Residence
    Built in 1956
    4,883.08 Square Feet Lot
    $235,900 Zestimate®
    $216/sqft
    $1,737 Estimated rent

    Home value

    $235,900

    $222,000 - $252,000

    $1,737/mo

    Zestimate® history
    Loading
    Loading...

    Owner options

    List your home for rent

    $1,737/mo

    Rent Zestimate®

    Find your next renter with Zillow Rental Manager. Plus, with online applications, you can quickly screen prospective tenants – for free.

    Learn more

    $1,737/mo

    Rent Zestimate®

    Refinance and save

    $1,323/mo

    Est. payment

    Refinancing to a lower rate could help reduce your monthly payments and save thousands over the life of the loan.

    See today's rates

    $1,323/mo

    Est. payment

    Explore your selling options

    Work with a Zillow partner agent

    Leverage their expertise and Zillow's premium Showcase listings to get your home seen by more buyers.

    Get started

    List with your own agent

    Get your home in front of millions of buyers by listing it on Zillow.

    Learn how to do it

    Sell it yourself

    Take full control of how buyers see your home on Zillow by listing For Sale by Owner (FSBO).

    List your home

    What's special

    Covered porchBrand new deckShed for extra storageAbove-ground poolFully fenced backyard
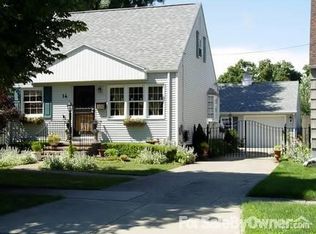
    Welcome to 18 Evanston Place – One of South Buffalo’s Best-Kept Secrets! This charming Cape Cod-style home offers 3 cozy bedrooms and 1 full bath. A bonus room currently serves as a relaxing sitting area but could easily double as a formal dining space. The fully fenced backyard is perfect for entertaining, featuring a covered porch, a separate patio/deck area, an above-ground pool with a brand new deck (installed in 2023), a shed for extra storage, and a concrete patio. Inside, you’ll find LVT flooring throughout, with the primary bedroom and full bath conveniently located on the first floor. The additional two bedrooms are upstairs for added privacy. The front porch was completely redone in 2023, offering a fresh and welcoming entrance. Recent updates include a new sump pump in June 2025, a driveway replacement in 2019, a fence installed in 2019, a hot water tank in 2018, recessed lighting added in 2024, and a picture window with a 3-frame installed in 2018. This is a home you won’t want to miss – it’s move-in ready and waiting for you to make it your own! *Showings Start at the Open House on Wednesday 8/13 @ 5pm.* OPEN HOUSES to be held on WEDNESDAY (8/13) 5-7PM & SATURDAY (8/16) 11AM-1PM. All offers, if any will be reviewed on WEDNESDAY (8/20) @ NOON.

    Zillow last checked:

    Listing updated:

    Listed by:

    Amanda Pikul 716-472-8929,

    eXp Realty

    Bought with:

    Alison Stewart, 10301223559

    Howard Hanna WNY Inc.

    Source: NYSAMLSs,MLS#: B1629527MLS LogoOriginating MLS: Buffalo

    Facts & features

    Interior

    Bedrooms & bathrooms
    • Bedrooms: 3
    • Bathrooms: 1
    • Full bathrooms: 1
    • Main level bathrooms: 1
    • Main level bedrooms: 1
    Heating
    • Gas, Forced Air
    Cooling
    • Central Air
    Appliances
    • Included: Appliances Negotiable, Gas Water Heater
    • Laundry: In Basement
    Features
    • Separate/Formal Dining Room, Eat-in Kitchen, Separate/Formal Living Room, Kitchen/Family Room Combo, Bedroom on Main Level, Main Level Primary
    • Flooring: Hardwood, Luxury Vinyl, Varies
    • Basement: Full,Sump Pump
    • Has fireplace: No
    Interior area
    • Total structure area: 1,066
    • Total interior livable area: 1,066 sqft

    Property

    Parking
    • Parking features: No Garage
    Features
    • Patio & porch: Covered, Deck, Patio, Porch
    • Exterior features: Awning(s), Concrete Driveway, Deck, Fully Fenced, Pool, Patio
    • Pool features: Above Ground
    • Fencing: Full
    Lot
    • Size: 4,883 sqft
    • Dimensions: 46 x 105
    • Features: Near Public Transit, Rectangular, Rectangular Lot, Residential Lot
    Details
    • Additional structures: Shed(s), Storage
    • Parcel number: 1402001337900002015000
    • Special conditions: Standard

    Construction

    Type & style
    • Home type: SingleFamily
    • Architectural style: Cape Cod
    • Property subtype: Single Family Residence
    Materials
    • Vinyl Siding
    • Foundation: Block
    • Roof: Asphalt,Shingle
    Condition
    • Resale
    • Year built: 1956

    Utilities & green energy

    • Sewer: Connected
    • Water: Connected, Public
    • Utilities for property: Cable Available, Electricity Connected, High Speed Internet Available, Sewer Connected, Water Connected

    Community & neighborhood

    Location
    • Region: Buffalo

    Other

    Other facts
    • Listing terms: Cash,Conventional,FHA,USDA Loan,VA Loan

    Price history

    DateEventPrice
    10/28/2025Sold$230,000+6%$216/sqft
    Source: NYSAMLSs #B1629527 Report a problem
    8/21/2025Pending sale$217,000$204/sqft
    Source: NYSAMLSs #B1629527 Report a problem
    8/11/2025Listed for sale$217,000$204/sqft
    Source: NYSAMLSs #B1629527 Report a problem

    Public tax history

    YearProperty taxesTax assessment
    2025-- $192,000 +50%
    2024-- $128,000
    2023-- $128,000
    2022-- $128,000
    2021-- $128,000
    2020-- $128,000 +101.9%
    2019-- $63,400
    2018-- $63,400
    2017$1,474 +290.8%$63,400
    2016$377 $63,400
    2015-- $63,400
    2014-- $63,400
    2013-- $63,400
    2012-- $63,400
    2011-- $63,400
    2010-- $63,400
    2009-- $63,400
    2008-- $63,400
    2007-- $63,400
    2006-- $63,400
    2005-- $63,400
    2004-- $63,400
    2003-- $63,400
    2002-- $63,400
    2001-- $63,400
    2000-- $63,400

    Find assessor info on the county website

    Neighborhood: South Park

    Nearby schools

    GreatSchools rating
    Schools provided by the listing agent
    • District: Buffalo

    Source: NYSAMLSs. This data may not be complete. We recommend contacting the local school district to confirm school assignments for this home.