Welcome to this sweet 3 bed, 1 bath brick Cape home, perfectly situated in the quiet Evelyn Park neighborhood of West Pittsfield...a cul-de-sac at a dead end street! With classic New England character and major updates completed- windows, furnace, sewer line, hot water heater, and updated electrical panel- this home is ready for new owners! The first floor features two spacious bedrooms, a full bathroom, and a cozy living room with wood-burning fireplace. The large kitchen, together with the adjoining dining room, provides a perfect space for cooking, gathering and entertaining. Upstairs, you'll find a large primary bedroom with a bonus space, ideal for a home office, reading nook, additional storage or even a future half bathroom or 4th bedroom. The easy-to-maintain, partially fenced yard is perfect for outdoor entertaining or simply relaxing. A one-car garage and attached basement add to the home's options for additional living space and/or storage. The development of Evelyn Park during the 1940s reflects the broader housing trends of the time, as communities expanded to accommodate returning World War II veterans and their families. The consistent architectural style along Evelyn Park contributes to the neighborhood's cohesive and charming character. This home offers easy access to local parks, schools, shopping, and dining. Don't miss your chance to own this classic Cape! Schedule your private showing today!
Sold for $275,000
$275,000
18 Evelyn Park, Pittsfield, MA 01201
3beds
1,619sqft
Single Family Residence
Built in 1945
8,276 Square Feet Lot
$281,300 Zestimate®
$170/sqft
$2,574 Estimated rent
Home value
$281,300
$248,000 - $318,000
$2,574/mo
Zestimate® history
Owner options
List your home for rent
$2,574/mo
Rent Zestimate®
Find your next renter with Zillow Rental Manager. Plus, with online applications, you can quickly screen prospective tenants – for free.
$2,574/mo
Rent Zestimate®
Refinance and save
$1,759/mo
Est. payment
Refinancing to a lower rate could help reduce your monthly payments and save thousands over the life of the loan.
$1,759/mo
Est. payment
Explore your selling options
Work with a Zillow partner agent
Leverage their expertise and Zillow's premium Showcase listings to get your home seen by more buyers.
Get startedList with your own agent
Get your home in front of millions of buyers by listing it on Zillow.
Learn how to do itSell it yourself
Take full control of how buyers see your home on Zillow by listing For Sale by Owner (FSBO).
List your homeWhat's special
Adjoining dining roomLarge primary bedroomBonus spaceLarge kitchenPartially fenced yard
Zillow last checked:
Listing updated:
Listed by:
Chris LaPatin 413-329-0080,
LAMACCHIA REALTY, INC
Bought with:
Jessie Downer, 9571105
LAMACCHIA REALTY, INC
Source: BCMLS,MLS#: 245897
Facts & features
Interior
Bedrooms & bathrooms
- Bedrooms: 3
- Bathrooms: 1
- Full bathrooms: 1
Bedroom
- Description: built-ins
- Level: First
Bedroom
- Description: built-ins, two closets
- Level: First
Bedroom
- Level: Second
Full bathroom
- Level: First
Bonus room
- Description: storage, office, future 4th bedroom or half bath
- Level: Second
Dining room
- Description: open to kitchen and living room
- Level: First
Kitchen
- Description: large, open to dining room, door to deck
- Level: First
Living room
- Description: fireplace, built-ins, sunny
- Level: First
Heating
- Oil, Furnace, Hot Water, Fireplace(s)
Appliances
- Included: Dishwasher, Range, Refrigerator
Features
- Flooring: Laminate, Wood
- Basement: Walk-Out Access,Unfinished,Sump Pump,Garage Access,Full,Concrete
- Has fireplace: Yes
Interior area
- Total structure area: 1,619
- Total interior livable area: 1,619 sqft
Property
Parking
- Total spaces: 3
- Parking features: Garaged & Off-Street, Shared Driveway
- Garage spaces: 1
- Details: Garaged & Off-Street
Accessibility
- Accessibility features: Accessible Bedroom, Accessible Full Bath
Features
- Patio & porch: Deck
- Exterior features: Curbside Recycling, Bus-School
- Fencing: Partial
Lot
- Size: 8,276 Square Feet
- Dimensions: 46 x 116 x 127 x 100
Details
- Parcel number: F_178728_2992760
- Zoning description: Residential
Construction
Type & style
- Home type: SingleFamily
- Architectural style: Cape Cod
- Property subtype: Single Family Residence
Materials
- Roof: Asphalt Shingles,Membrane
Condition
- Year built: 1945
Utilities & green energy
- Electric: 100 Amp Service
- Sewer: Public Sewer
- Water: Public
- Utilities for property: Trash Public, Cable Available
Community & HOA
Location
- Region: Pittsfield
Financial & listing details
- Price per square foot: $170/sqft
- Tax assessed value: $242,100
- Annual tax amount: $4,343
- Date on market: 4/16/2025
Price history
| Date | Event | Price |
|---|---|---|
| 7/7/2025 | Sold | $275,000+0.7%$170/sqft |
Source:  BCMLS #245897 Report a problem BCMLS #245897 Report a problem | ||
| 5/21/2025 | Pending sale | $273,000$169/sqft |
Source: BCMLS #245897 Report a problem | ||
| 4/4/2025 | Listed for sale | $273,000+1.9%$169/sqft |
Source: BCMLS #245897 Report a problem | ||
| 9/26/2024 | Listing removed | $268,000-1.8%$166/sqft |
Source: BCMLS #243932 Report a problem | ||
| 9/8/2024 | Price change | $273,000-0.3%$169/sqft |
Source: BCMLS #243932 Report a problem | ||
| 9/5/2024 | Price change | $273,7000%$169/sqft |
Source: BCMLS #243932 Report a problem | ||
| 8/31/2024 | Price change | $273,8000%$169/sqft |
Source: BCMLS #243932 Report a problem | ||
| 8/28/2024 | Price change | $273,9000%$169/sqft |
Source: BCMLS #243932 Report a problem | ||
| 8/24/2024 | Price change | $274,000-6.8%$169/sqft |
Source: BCMLS #243932 Report a problem | ||
| 7/17/2024 | Listed for sale | $294,000+74%$182/sqft |
Source: BCMLS #243932 Report a problem | ||
| 8/23/2021 | Listing removed | -- |
Source: BCMLS #233949 Report a problem | ||
| 7/21/2021 | Pending sale | $169,000$104/sqft |
Source: BCMLS #233949 Report a problem | ||
| 6/3/2021 | Listing removed | -- |
Source:  BCMLS Report a problem BCMLS Report a problem | ||
| 5/8/2021 | Pending sale | $169,000$104/sqft |
Source: BCMLS #233949 Report a problem | ||
| 5/4/2021 | Listed for sale | $169,000$104/sqft |
Source: BCMLS #233949 Report a problem | ||
| 4/22/2021 | Pending sale | $169,000$104/sqft |
Source: BCMLS #233949 Report a problem | ||
| 4/14/2021 | Listed for sale | $169,000+9.1%$104/sqft |
Source: BCMLS #233949 Report a problem | ||
| 10/29/2010 | Listing removed | $154,900$96/sqft |
Source: CENTURY 21 Franklin Street Associates, Inc. #189763 Report a problem | ||
| 4/18/2010 | Listed for sale | $154,900+29.1%$96/sqft |
Source: CENTURY 21 FRANKLIN ST - LENOX #189763 Report a problem | ||
| 10/27/2008 | Sold | $120,000+4.3%$74/sqft |
Source: Public Record Report a problem | ||
| 1/4/2005 | Sold | $115,000+155.6%$71/sqft |
Source: Public Record Report a problem | ||
| 6/2/1987 | Sold | $45,000$28/sqft |
Source: Public Record Report a problem | ||
Public tax history
| Year | Property taxes | Tax assessment |
|---|---|---|
| 2025 | $4,343 +9.9% | $242,100 +13% |
| 2024 | $3,952 +10.9% | $214,200 +10.1% |
| 2023 | $3,565 +9.3% | $194,600 +10.7% |
| 2022 | $3,263 +11.4% | $175,800 +15.6% |
| 2021 | $2,928 -1.1% | $152,100 +1.2% |
| 2020 | $2,962 +3% | $150,300 +1.5% |
| 2019 | $2,876 -1.6% | $148,100 +1.4% |
| 2018 | $2,923 +5.9% | $146,100 +3.9% |
| 2017 | $2,760 +6.4% | $140,600 +1.7% |
| 2016 | $2,595 +3.9% | $138,300 |
| 2015 | $2,498 -11.8% | $138,300 -2.7% |
| 2014 | $2,832 +19.3% | $142,100 |
| 2013 | $2,373 +3.7% | $142,100 |
| 2012 | $2,289 +0.8% | $142,100 -4.9% |
| 2011 | $2,271 +4.2% | $149,500 -2.6% |
| 2010 | $2,180 +0.7% | $153,500 -3.1% |
| 2009 | $2,165 +3.9% | $158,400 |
| 2008 | $2,083 +13.6% | $158,400 +23.1% |
| 2007 | $1,834 +2.9% | $128,700 +13% |
| 2006 | $1,783 +2% | $113,900 +2% |
| 2005 | $1,748 +1.3% | $111,700 +30.9% |
| 2004 | $1,726 +1.1% | $85,300 |
| 2003 | $1,707 +6% | $85,300 +8% |
| 2001 | $1,611 +23.5% | $79,000 +2.1% |
| 1996 | $1,304 | $77,400 |
Find assessor info on the county website
Neighborhood: 01201
Nearby homes
- $263,7002 bd1 ba1.1k sqft14 Evelyn Park, Pittsfield, MA 01201Off Market
- $314,1004 bd3 ba1.8k sqft24 Evelyn Park, Pittsfield, MA 01201Off Market
- $244,8003 bd1 ba900 sqft15 Cecelia Ter, Pittsfield, MA 01201Off Market
- $252,9003 bd1 ba941 sqft23 Cecelia Ter, Pittsfield, MA 01201Off Market
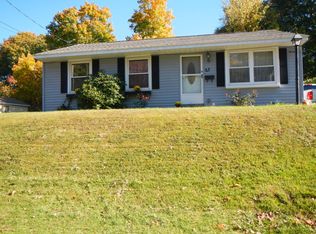
- $227,5003 bd1 ba1.2k sqft124 Euclid Ave, Pittsfield, MA 01201Off Market
- $223,3003 bd1 ba912 sqft9 Cecelia Ter, Pittsfield, MA 01201Off Market
- $210,6002 bd1 ba848 sqft120 Euclid Ave, Pittsfield, MA 01201Off Market
- $302,8003 bd2 ba1.6k sqft128 Euclid Ave, Pittsfield, MA 01201Off Market
Nearby schools
GreatSchools rating
- 3/10Crosby Elementary SchoolGrades: PK-5Distance: 0.3 mi
- 3/10John T Reid Middle SchoolGrades: 6-8Distance: 1.9 mi
- 3/10Taconic High SchoolGrades: 9-12Distance: 0.9 mi
Schools provided by the listing agent
- Elementary: Crosby
- Middle: John T Reid
- High: Taconic
Source: BCMLS. This data may not be complete. We recommend contacting the local school district to confirm school assignments for this home.


Get pre-qualified for a loan
At Zillow Home Loans, we can pre-qualify you in as little as 5 minutes with no impact to your credit score.An equal housing lender. NMLS #10287.
Sell for more on Zillow
Get a Zillow Showcase℠ listing at no additional cost and you could sell for .
$281,300
2% more
+$5,626
With Zillow Showcase(estimated)
$286,926
- Massachusetts
- Berkshire County
- Pittsfield
- 01201
- 18 Evelyn Park
Nearby cities
Nearby neighborhoods
Nearby zip codes
Other Pittsfield Topics
