Skip main navigation
Off market
  • $606,400

    18 Evergreen Dr, Woodbridge, CT 06525

    4beds
    2,170sqft
    SingleFamily
    Built in 1965
    1.73 Acres Lot
    $606,400 Zestimate®
    $279/sqft
    $3,628 Estimated rent

    Home value

    $606,400

    $570,000 - $649,000

    $3,628/mo

    Zestimate® history
    Loading
    Loading...

    Owner options

    List your home for rent

    $3,628/mo

    Rent Zestimate®

    Find your next renter with Zillow Rental Manager. Plus, with online applications, you can quickly screen prospective tenants – for free.

    Learn more

    $3,628/mo

    Rent Zestimate®

    Refinance and save

    $4,361/mo

    Est. payment

    Refinancing to a lower rate could help reduce your monthly payments and save thousands over the life of the loan.

    See today's rates

    $4,361/mo

    Est. payment

    Explore your selling options

    Work with a Zillow partner agent

    Leverage their expertise and Zillow's premium Showcase listings to get your home seen by more buyers.

    Get started

    List with your own agent

    Get your home in front of millions of buyers by listing it on Zillow.

    Learn how to do it

    Sell it yourself

    Take full control of how buyers see your home on Zillow by listing For Sale by Owner (FSBO).

    List your home

    What's special

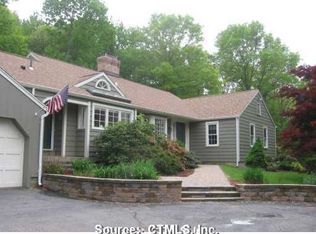
    Stylish mid-century contemporary/split-level ranch with 4 bedrooms, 2.1 bathrooms, & 2170 sq ft (which includes 725 sq ft in the walk out lower level). This home, on a dead-end street, is nestled in a scenic setting that complements the home's open floor plan & large windows. From the front entry, there is a spacious living room & dining room area w/high ceilings perfect for relaxing or entertaining. The updated kitchen has granite counters, stainless steel appliances, an island with breakfast bar seating & farmhouse-sized sink and a door to the recently rebuilt deck. On the upper level, there are 3 bedrooms & 2 full bathrooms (including the master bedroom & bathroom). All flooring on the main & upper living levels is hardwood with the exception of the kitchen which is tile. The main floor also leads to the lower level which has a large family room area with fireplace (w/wood burning stove), the 4th bedroom, an office (or playroom), a 1/2 bathroom & sliding doors to the backyard. The lower level living space is carpeted with the exception of the bathroom that has vinyl tiling. (Interestingly, the fireplace & paneling in the lower level originated at the Edgerton Mansion in New Haven and were incorporated by this home's first owner.) The home has a 2 car garage, central air & a hot air furnace & hot water heater which both use propane. The home has well water & a septic system w a tank from 2012. Convenient commuting location especially for Yale, RT8 & Metro North.

    This property is off market, which means it's not currently listed for sale or rent on Zillow. This may be different from what's available on other websites or public sources.

    Facts & features

    Interior

    Bedrooms & bathrooms
    • Bedrooms: 4
    • Bathrooms: 3
    • Full bathrooms: 2
    • 1/2 bathrooms: 1
    Heating
    • Forced air, Propane / Butane
    Cooling
    • Central
    Appliances
    • Included: Dishwasher, Dryer, Refrigerator, Washer
    • Laundry: Lower Level
    Features
    • Basement: Partially finished
    • Attic: Access Panel
    • Has fireplace: Yes
    Interior area
    • Total interior livable area: 2,170 sqft
    • Finished area below ground: 725

    Property

    Parking
    • Total spaces: 2
    • Parking features: Garage - Attached
    Features
    • Patio & porch: Deck, Patio
    • Exterior features: Wood
    • Fencing: Stone
    • Waterfront features: Not Applicable
    Lot
    • Size: 1.73 Acres
    • Features: Cul-de-Sac, Wooded, Sloped, Secluded
    Details
    • Parcel number: WOODM00204B00600L18
    • Zoning: RES

    Construction

    Type & style
    • Home type: SingleFamily
    • Architectural style: Split Level, Contemporary
    Materials
    • Frame
    • Roof: Asphalt
    Condition
    • Year built: 1965

    Utilities & green energy

    • Sewer: Septic Tank
    • Water: Private Well

    Community & HOA

    Location
    • Region: Woodbridge

    Financial & listing details

    • Price per square foot: $279/sqft
    • Tax assessed value: $358,470
    • Annual tax amount: $11,693
    • Total actual rent: 379900

    Price history

    DateEventPrice
    10/2/2020Sold$375,250-1.2%$173/sqft
    Source: Smart MLS #170327751 Report a problem
    8/25/2020Pending sale$379,900$175/sqft
    Source: Real Living Wareck D'Ostilio #170327751 Report a problem
    8/18/2020Listed for sale$379,900+11.1%$175/sqft
    Source: Real Living Wareck D'Ostilio #170327751 Report a problem
    5/8/2013Sold$342,000-4.7%$158/sqft
    Source: Smart MLS #N333641 Report a problem
    9/28/2012Price change$358,850-2.5%$165/sqft
    Source: Coldwell Banker Residential Brokerage - Woodbridge Office #N333641 Report a problem
    9/3/2012Price change$367,868-2.9%$170/sqft
    Source: Coldwell Banker Residential Brokerage - Woodbridge Office #N333641 Report a problem
    8/14/2012Listed for sale$379,000-11.4%$175/sqft
    Source: Coldwell Banker Res Brokerage #N329094 Report a problem
    7/29/2011Listing removed$428,000$197/sqft
    Source: Coldwell Banker Residential Brokerage - Woodbridge Office #N312431 Report a problem
    3/26/2011Listed for sale$428,000-0.5%$197/sqft
    Source: Coldwell Banker Residential Brokerage - Woodbridge #N312431 Report a problem
    6/26/2007Sold$430,000+7.8%$198/sqft
    Source: Smart MLS #N261049 Report a problem
    8/27/2003Sold$399,000$184/sqft
    Source: Public Record Report a problem

    Public tax history

    YearProperty taxesTax assessment
    2025$11,693 +22.5%$358,470 +74.3%
    2024$9,548 +3.2%$205,640 +0.2%
    2023$9,252 +3%$205,240
    2022$8,983 +2.7%$205,240
    2021$8,751 +2.7%$205,240
    2020$8,524 -1.4%$205,240 -4.5%
    2019$8,643 +1%$214,830
    2018$8,557 +1%$214,830
    2017$8,473 +2.3%$214,830
    2016$8,280 +2.3%$214,830
    2015$8,090 -4.3%$214,830 -11.2%
    2014$8,457 +2.4%$241,850
    2013$8,257 +1.6%$241,850 +0.4%
    2012$8,127 +2%$240,940
    2011$7,970 -0.1%$240,940
    2010$7,978 -1.8%$240,940 -7.8%
    2009$8,128 +0.8%$261,450
    2008$8,061 +2.9%$261,450
    2007$7,833 +4.3%$261,450
    2006$7,511 +1.8%$261,450
    2005$7,378 +23.5%$261,450 +51.3%
    2003$5,972 +36.1%$172,760 +11.9%
    1996$4,387 $154,350
    Find assessor info on the county website

    Neighborhood: 06525

    Nearby schools

    GreatSchools rating
    Schools provided by the listing agent
    • Elementary: Beecher Road
    • Middle: Amity
    • High: Amity Regional
    • District: Woodbridge Elementary School District

    Source: The MLS. This data may not be complete. We recommend contacting the local school district to confirm school assignments for this home.

    Get pre-qualified for a loan
    At Zillow Home Loans, we can pre-qualify you in as little as 5 minutes with no impact to your credit score.

    An equal housing lender. NMLS #10287.

    Sell for more on Zillow
    Get a Zillow Showcase℠ listing at no additional cost and you could sell for .
    $606,400
    2% more
    +$12,128
    With Zillow Showcase(estimated)
    $618,528