Skip main navigation
Off market
Street View
  • $424,500

    18 Evergreen Ln, Levittown, PA 19054

    3beds
    1,590sqft
    SingleFamily
    Built in 1952
    7,949 Square Feet Lot
    $424,500 Zestimate®
    $267/sqft
    $2,794 Estimated rent

    Home value

    $424,500

    $399,000 - $450,000

    $2,794/mo

    Zestimate® history
    Loading
    Loading...

    Owner options

    List your home for rent

    $2,794/mo

    Rent Zestimate®

    Find your next renter with Zillow Rental Manager. Plus, with online applications, you can quickly screen prospective tenants – for free.

    Learn more

    $2,794/mo

    Rent Zestimate®

    Refinance and save

    $2,702/mo

    Est. payment

    Refinancing to a lower rate could help reduce your monthly payments and save thousands over the life of the loan.

    See today's rates

    $2,702/mo

    Est. payment

    Explore your selling options

    Work with a Zillow partner agent

    Leverage their expertise and Zillow's premium Showcase listings to get your home seen by more buyers.

    Get started

    List with your own agent

    Get your home in front of millions of buyers by listing it on Zillow.

    Learn how to do it

    Sell it yourself

    Take full control of how buyers see your home on Zillow by listing For Sale by Owner (FSBO).

    List your home

    What's special

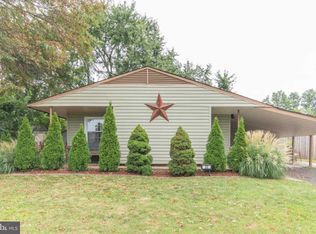
    You will not be disappointed by this immaculate EXPANDED Levittown rancher!! This home has only been owned by ONE family since it was built, and has been lovingly maintained and updated over the years. It is move-in ready as is, or ready for your updates and personal touches when you are!! The original floor plan was altered years ago by a large family/living room addition on the rear of the home that overlooks a manicured lawn surrounded by privacy shrubbery viewable through a large bay window. There is an doorway to the yard for easy access. The oversized dining room will accommodate years of memorable gatherings and celebrations. The eat-in kitchen shares a decorative brick fireplace with the dining room, and provides all the modern conveniences a cook might expect. Along with young appliances and ample wood cabinetry, there is also room for a large everyday table and a large bay window over looks the front yard and street. The tiled hall bath is ultra clean with newer flooring. The back hall leads to three bedrooms with roomy closets. The smallest bedroom has a skylight that floods the room with natural light and is perfect for office or bedroom alike. There is a mix of new and older windows throughout the home; all in good condition with all components, covered with either blinds or cellular shades and accent treatments. Baseboard heat and central air provide a desired indoor climate year round. In addition to roomy closets throughout there is a large storage/bonus room off the family room that can serve as a storage area, office, or any purpose you desire. The enclosed carport contains pull-down stairs to a large attic the length of the home . Also, off the carport is a utility room that contains the home mechanicals, and the laundry area. The yard contains mature hedges and plantings that provide both privacy and visual pleasantry. A back yard storage shed provides a home for outdoor items. Easy highway proximity as well as access to award winning Pennsbury schools make this home an exceptional value!! Schedule your showing today !! ** Please note...Oil tank is above ground. UPDATE..Falls twp has appealed FEMA flood rating and this has just been granted for homes in Elderberry !! Awaiting updated records and documents !!

    This property is off market, which means it's not currently listed for sale or rent on Zillow. This may be different from what's available on other websites or public sources.

    Facts & features

    Interior

    Bedrooms & bathrooms
    • Bedrooms: 3
    • Bathrooms: 2
    • Full bathrooms: 1
    • 1/2 bathrooms: 1
    Heating
    • Baseboard
    Cooling
    • Central
    Appliances
    • Included: Dishwasher
    Features
    • CeilngFan(s), BayWindow, Replacement Windows
    • Flooring: Tile, Carpet, Linoleum / Vinyl
    • Basement: None
    • Has fireplace: Yes
    • Fireplace features: wood stove
    Interior area
    • Total interior livable area: 1,590 sqft

    Property

    Parking
    • Total spaces: 2
    • Parking features: Carport
    Features
    • Exterior features: Vinyl, Wood, Brick
    Lot
    • Size: 7,949 Square Feet
    Details
    • Parcel number: 13026493

    Construction

    Type & style
    • Home type: SingleFamily
    Materials
    • Frame
    Condition
    • Average+
    • Year built: 1952

    Community & HOA

    Location
    • Region: Levittown

    Financial & listing details

    • Price per square foot: $267/sqft
    • Tax assessed value: $226,506
    • Annual tax amount: $4,372
    • Ownership: Fee Simple

    Price history

    DateEventPrice
    5/12/2017Sold$22,500-89.9%$14/sqft
    Source: Public Record Report a problem
    3/28/2017Pending sale$222,500$140/sqft
    Source: Keller Williams Real Estate - Newtown #6937535 Report a problem
    3/3/2017Listed for sale$222,500$140/sqft
    Source: Keller Williams Real Estate - Newtown #6937535 Report a problem
    12/22/2016Listing removed$222,500$140/sqft
    Source: Keller Williams - Newtown #6884443 Report a problem
    11/27/2016Price change$222,500-2.2%$140/sqft
    Source: Keller Williams - Newtown #6884443 Report a problem
    11/2/2016Listed for sale$227,500$143/sqft
    Source: Keller Williams Real Estate - Newtown #6884443 Report a problem

    Public tax history

    YearProperty taxesTax assessment
    2025-- --
    2024$4,372 +9%$18,800
    2023$4,011 +3.2%$18,800
    2022$3,887 +2%$18,800
    2021$3,812 $18,800
    2020$3,812 +3.1%$18,800
    2018$3,699 +2.6%$18,800
    2017$3,605 $18,800
    2016$3,605 +11.8%$18,800
    2015$3,224 $18,800
    2014$3,224 $18,800
    2013-- $18,800
    2012-- $18,800
    2011-- $18,800
    2010-- $18,800
    2009-- $18,800
    2008-- $18,800
    2007-- $18,800
    2006-- $18,800
    2005-- $18,800 +300%
    2004-- $4,700
    2003-- $4,700
    2002-- $4,700
    2000-- $4,700
    Find assessor info on the county website

    Neighborhood: Elderberry Pond

    Nearby schools

    GreatSchools rating
    Schools provided by the listing agent
    • Elementary: Penn Valley
    • Middle: William Penn
    • High: Pennsbury
    • District: Pennsbury

    Source: The MLS. This data may not be complete. We recommend contacting the local school district to confirm school assignments for this home.

    Get a cash offer in 3 minutes
    Find out how much your home could sell for in as little as 3 minutes with a no-obligation cash offer.
    Estimated market value
    $424,500
    Get a cash offer in 3 minutes
    Find out how much your home could sell for in as little as 3 minutes with a no-obligation cash offer.
    Estimated market value
    $424,500