This spacious craftsman style colonial home featured in the movie, "Furry Vengeance" with Brendan Fraser and Brooke Shields is ready to entertain! Enjoy the elegance of the updated Taj Mahal quartzite countertops throughout the kitchen, half bathroom and wet bar. Enter into the kitchen to find the luxurious craftsmanship of the custom cabinets highlighted with stainless steel appliances. This home features five large bedrooms on the second floor, including a newly updated master suite with dual vanities, radiant floor heating, a soaking tub, and separate tiled shower. Relax by the heated, saltwater pool on the beautiful blue stone patio. Gather around the bar situated on tile flooring to entertain your guests and celebrate your new home! Schedule your private tour today.
Sold for $2,200,000
$2,200,000
18 Evergreen Ln, Topsfield, MA 01983
5beds
4,960sqft
Single Family Residence
Built in 2007
1.06 Acres Lot
$2,194,300 Zestimate®
$444/sqft
$7,302 Estimated rent
Home value
$2,194,300
$2.08M - $2.30M
$7,302/mo
Zestimate® history
Owner options
List your home for rent
$7,302/mo
Rent Zestimate®
Find your next renter with Zillow Rental Manager. Plus, with online applications, you can quickly screen prospective tenants – for free.
$7,302/mo
Rent Zestimate®
Refinance and save
$11,648/mo
Est. payment
Refinancing to a lower rate could help reduce your monthly payments and save thousands over the life of the loan.
$11,648/mo
Est. payment
Explore your selling options
Work with a Zillow partner agent
Leverage their expertise and Zillow's premium Showcase listings to get your home seen by more buyers.
Get startedList with your own agent
Get your home in front of millions of buyers by listing it on Zillow.
Learn how to do itSell it yourself
Take full control of how buyers see your home on Zillow by listing For Sale by Owner (FSBO).
List your homeWhat's special
Craftsman style colonial homeBeautiful blue stone patioNewly updated master suiteHeated saltwater poolRadiant floor heatingStainless steel appliancesSoaking tub
Zillow last checked:
Listing updated:
Listed by:
Jim Cooke 978-491-7054,
Cameron Real Estate Group 781-486-3180,
Calvin Driscoll 603-819-1002
Bought with:
Jenna Marquis
Compass
Source: MLS PIN,MLS#: 73321132
Facts & features
Interior
Bedrooms & bathrooms
- Bedrooms: 5
- Bathrooms: 6
- Full bathrooms: 4
- 1/2 bathrooms: 2
- Main level bathrooms: 1
Primary bedroom
- Features: Bathroom - Full, Ceiling Fan(s), Walk-In Closet(s), Flooring - Hardwood, Double Vanity, Recessed Lighting, Closet - Double, Decorative Molding
- Level: Second
Bedroom 2
- Features: Bathroom - Full, Walk-In Closet(s), Flooring - Hardwood, Lighting - Overhead, Decorative Molding, Pocket Door
- Level: Second
Bedroom 3
- Features: Bathroom - Full, Walk-In Closet(s), Flooring - Hardwood, Lighting - Overhead
- Level: Second
Bedroom 4
- Features: Bathroom - Full, Walk-In Closet(s), Flooring - Hardwood, Lighting - Overhead
- Level: Second
Bedroom 5
- Features: Closet, Closet/Cabinets - Custom Built, Flooring - Hardwood, Lighting - Overhead
- Level: Second
Bathroom 1
- Features: Bathroom - Half, Flooring - Stone/Ceramic Tile, Pedestal Sink
- Level: Main,First
Bathroom 2
- Features: Bathroom - 3/4, Bathroom - Tiled With Shower Stall
- Level: Basement
Bathroom 3
- Features: Bathroom - Half
- Level: First
Dining room
- Features: Coffered Ceiling(s), Flooring - Hardwood, Wet Bar, Recessed Lighting, Wainscoting, Lighting - Pendant
- Level: Main,First
Family room
- Features: Flooring - Hardwood, Recessed Lighting
- Level: First
Kitchen
- Features: Closet/Cabinets - Custom Built, Flooring - Hardwood, Countertops - Stone/Granite/Solid, Countertops - Upgraded, Kitchen Island, Wet Bar, Breakfast Bar / Nook, Cabinets - Upgraded, Open Floorplan, Recessed Lighting, Stainless Steel Appliances, Wine Chiller, Gas Stove, Lighting - Pendant
- Level: Main,First
Living room
- Features: Ceiling Fan(s), Coffered Ceiling(s), Flooring - Hardwood, Cable Hookup, Open Floorplan, Recessed Lighting
- Level: Main,First
Office
- Features: Closet/Cabinets - Custom Built, Flooring - Hardwood, Cable Hookup, Recessed Lighting, Lighting - Overhead
- Level: First
Heating
- Forced Air, Radiant, Natural Gas, Fireplace
Cooling
- Central Air
Appliances
- Included: Gas Water Heater, Oven, Dishwasher, Microwave, Range, Refrigerator, Washer, Dryer, Vacuum System, Wine Cooler
- Laundry: Sink, Closet/Cabinets - Custom Built, Flooring - Stone/Ceramic Tile, Stone/Granite/Solid Countertops, Cabinets - Upgraded, Gas Dryer Hookup, Washer Hookup, Lighting - Overhead, Second Floor
Features
- Closet/Cabinets - Custom Built, Cable Hookup, Recessed Lighting, Lighting - Overhead, Dining Area, Wet bar, Wainscoting, Peninsula, Decorative Molding, Mud Room, Home Office, Bonus Room, Exercise Room, Wine Cellar, Central Vacuum, Wet Bar
- Flooring: Tile, Hardwood, Flooring - Stone/Ceramic Tile, Flooring - Hardwood
- Basement: Full,Partially Finished,Walk-Out Access,Concrete
- Number of fireplaces: 2
- Fireplace features: Living Room
Interior area
- Total structure area: 4,960
- Total interior livable area: 4,960 sqft
- Finished area above ground: 4,960
Property
Parking
- Total spaces: 6
- Parking features: Attached, Paved Drive, Off Street, Paved
- Attached garage spaces: 3
- Uncovered spaces: 3
Features
- Patio & porch: Patio
- Exterior features: Patio, Pool - Inground Heated, Rain Gutters, Sprinkler System, Fenced Yard
- Has private pool: Yes
- Pool features: Pool - Inground Heated
- Fencing: Fenced/Enclosed,Fenced
Lot
- Size: 1.06 Acres
- Features: Cul-De-Sac, Wooded
Details
- Parcel number: M:0050 B:0031 L:,4695538
- Zoning: IRA
Construction
Type & style
- Home type: SingleFamily
- Architectural style: Colonial
- Property subtype: Single Family Residence
Materials
- Conventional (2x4-2x6)
- Foundation: Concrete Perimeter
- Roof: Shingle
Condition
- Year built: 2007
Utilities & green energy
- Sewer: Private Sewer
- Water: Public
- Utilities for property: for Gas Range, for Gas Oven, for Gas Dryer, Washer Hookup
Community & HOA
Community
- Features: Conservation Area, Highway Access
- Security: Security System
HOA
- Has HOA: Yes
- HOA fee: $550 annually
Location
- Region: Topsfield
Financial & listing details
- Price per square foot: $444/sqft
- Tax assessed value: $1,766,300
- Annual tax amount: $25,947
- Date on market: 8/27/2026
- Listing terms: Contract
- Exclusions: Ceiling Light In Front Entryway.
- Road surface type: Paved
Price history
| Date | Event | Price |
|---|---|---|
| 3/21/2025 | Sold | $2,200,000-4.3%$444/sqft |
Source: MLS PIN #73321132 Report a problem | ||
| 12/23/2024 | Listed for sale | $2,300,000+130%$464/sqft |
Source: MLS PIN #73321132 Report a problem | ||
| 9/30/2015 | Sold | $1,000,000-19.9%$202/sqft |
Source: Public Record Report a problem | ||
| 9/11/2011 | Listing removed | $1,249,000$252/sqft |
Source: J. Barrett & Company #71230178 Report a problem | ||
| 7/22/2011 | Price change | $1,249,000-2.4%$252/sqft |
Source: J. Barrett & Company #71230178 Report a problem | ||
| 5/12/2011 | Price change | $1,279,900-1.2%$258/sqft |
Source: J. Barrett & Company #71230178 Report a problem | ||
| 2/13/2011 | Price change | $1,295,000-7.4%$261/sqft |
Source: Northeast Corner Realty Inc #71187557 Report a problem | ||
| 1/16/2011 | Price change | $1,399,000-0.1%$282/sqft |
Source: Keller Williams - Topsfield #70994016 Report a problem | ||
| 11/18/2010 | Price change | $1,399,900-4.4%$282/sqft |
Source: Keller Williams - Topsfield #70994016 Report a problem | ||
| 8/21/2010 | Price change | $1,465,000-2%$295/sqft |
Source: Keller Williams - Topsfield #70994016 Report a problem | ||
| 3/14/2010 | Listed for sale | $1,495,000-6.5%$301/sqft |
Source: Keller Williams - Topsfield #70994016 Report a problem | ||
| 1/30/2010 | Listing removed | $1,599,000$322/sqft |
Source: Jason Parisella #70994016 Report a problem | ||
| 1/9/2010 | Listed for sale | $1,599,000+219.8%$322/sqft |
Source: Jason Parisella #70994016 Report a problem | ||
| 5/4/2007 | Sold | $500,000$101/sqft |
Source: Public Record Report a problem | ||
Public tax history
| Year | Property taxes | Tax assessment |
|---|---|---|
| 2025 | $26,477 +2% | $1,766,300 |
| 2024 | $25,947 -1% | $1,766,300 +2.5% |
| 2023 | $26,197 | $1,723,500 |
| 2022 | $26,197 +29.9% | $1,723,500 +53.1% |
| 2021 | $20,169 +2.9% | $1,125,500 |
| 2020 | $19,606 +3.9% | $1,125,500 +1.4% |
| 2019 | $18,875 -1.8% | $1,110,300 +0.3% |
| 2018 | $19,224 +3.7% | $1,107,400 +1.1% |
| 2017 | $18,547 +5.1% | $1,095,500 +2.5% |
| 2016 | $17,648 +6.7% | $1,068,300 +6.2% |
| 2015 | $16,542 -4.5% | $1,005,600 -6.2% |
| 2014 | $17,330 -3.4% | $1,072,400 -4.7% |
| 2013 | $17,939 +5.5% | $1,124,700 +2.2% |
| 2012 | $16,998 +22.1% | $1,100,200 +17.2% |
| 2011 | $13,922 +4.1% | $938,800 -2.7% |
| 2010 | $13,379 +49.5% | $964,600 +38.8% |
| 2009 | $8,952 +247.5% | $695,000 +224.3% |
| 2008 | $2,576 | $214,300 |
Find assessor info on the county website
Neighborhood: 01983
Nearby homes
- $1,512,5004 bd2 ba3.3k sqft14 Evergreen Ln, Topsfield, MA 01983Off Market
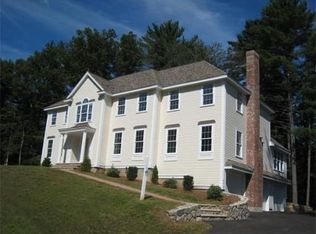
- $1,470,8004 bd3 ba3.1k sqft22 Evergreen Ln, Topsfield, MA 01983Off Market
- $1,569,6004 bd3 ba3.5k sqft12 Evergreen Ln, Topsfield, MA 01983Off Market
- $1,984,7004 bd4 ba4.5k sqft19 Evergreen Ln, Topsfield, MA 01983Off Market
- $1,385,8004 bd4 ba4.3k sqft8 Evergreen Ln, Topsfield, MA 01983Off Market
- $1,525,9004 bd2 ba3.5k sqft11 Evergreen Ln, Topsfield, MA 01983Off Market
- $868,9004 bd3 ba3.5k sqft24 Evergreen Ln, Topsfield, MA 01983Off Market
- $1,417,1004 bd3 ba3.4k sqft17 Hickory Ln, Topsfield, MA 01983Off Market
Nearby schools
GreatSchools rating
- 7/10Proctor Elementary SchoolGrades: 4-6Distance: 1 mi
- 6/10Masconomet Regional Middle SchoolGrades: 7-8Distance: 2 mi
- 9/10Masconomet Regional High SchoolGrades: 9-12Distance: 2 mi
Get a cash offer in 3 minutes
Find out how much your home could sell for in as little as 3 minutes with a no-obligation cash offer.
Estimated market value
$2,194,300
Get a cash offer in 3 minutes
Find out how much your home could sell for in as little as 3 minutes with a no-obligation cash offer.
Estimated market value
$2,194,300
- Massachusetts
- Essex County
- Topsfield
- 01983
- 18 Evergreen Ln
