Skip main navigation
Sold for $487,500
  • $487,500

    18 Evergreen Place, Branford, CT 06405

    2beds
    2,166sqft
    Single Family Residence
    Built in 1953
    7,405.2 Square Feet Lot
    $561,100 Zestimate®
    $225/sqft
    $3,166 Estimated rent

    Home value

    $561,100

    $533,000 - $589,000

    $3,166/mo

    Zestimate® history
    Loading
    Loading...

    Owner options

    List your home for rent

    $3,166/mo

    Rent Zestimate®

    Find your next renter with Zillow Rental Manager. Plus, with online applications, you can quickly screen prospective tenants – for free.

    Learn more

    $3,166/mo

    Rent Zestimate®

    Refinance and save

    $3,479/mo

    Est. payment

    Refinancing to a lower rate could help reduce your monthly payments and save thousands over the life of the loan.

    See today's rates

    $3,479/mo

    Est. payment

    Explore your selling options

    Work with a Zillow partner agent

    Leverage their expertise and Zillow's premium Showcase listings to get your home seen by more buyers.

    Get started

    List with your own agent

    Get your home in front of millions of buyers by listing it on Zillow.

    Learn how to do it

    Sell it yourself

    Take full control of how buyers see your home on Zillow by listing For Sale by Owner (FSBO).

    List your home

    What's special

    Large composite deckCraft roomGenerous counter spaceButcher block islandSeparate dining roomAdditional upstairs roomSerene kitchen
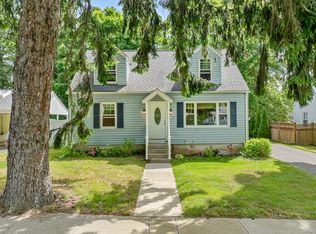
    Gorgeous Cape in a Great location on a quiet cul de sac close to the water, historic Branford Center, shopping, cafes, restaurants, brewery, art, theater, and parks. This 2 bed/2 full bath home features gleaming hardwood floors throughout. The serene kitchen offers a sunny breakfast nook, butcher block island, stainless steel appliances, and generous counter space. Entertain in the separate dining room or out on the large composite deck overlooking the tranquil fenced yard. The additional upstairs room can be used in several ways such as an office, media room, craft room, or playroom. The partially finished basement has lots of storage. Welcome Home!

    Zillow last checked:

    Listing updated:

    Listed by:

    Raina Shiffer 919-964-5103,

    Raina Shiffer Real Estate 919-964-5103

    Bought with:

    Marissa McCue, RES.0818894

    William Pitt Sotheby's Int'l

    Source: Smart MLS,MLS#: 24001882MLS Logo

    Facts & features

    Interior

    Bedrooms & bathrooms
    • Bedrooms: 2
    • Bathrooms: 2
    • Full bathrooms: 2
    Primary bedroom
    • Features: Hardwood Floor
    • Level: Upper
    • Area: 240 Square Feet
    • Dimensions: 16 x 15
    Bedroom
    • Features: Hardwood Floor
    • Level: Upper
    • Area: 165 Square Feet
    • Dimensions: 11 x 15
    Dining room
    • Features: Hardwood Floor
    • Level: Main
    • Area: 143 Square Feet
    • Dimensions: 11 x 13
    Family room
    • Features: Hardwood Floor
    • Level: Main
    • Area: 132 Square Feet
    • Dimensions: 12 x 11
    Kitchen
    • Features: Breakfast Nook, Granite Counters, Kitchen Island
    • Level: Main
    • Area: 240 Square Feet
    • Dimensions: 12 x 20
    Living room
    • Features: Bay/Bow Window, Fireplace, Hardwood Floor
    • Level: Main
    • Area: 273 Square Feet
    • Dimensions: 21 x 13
    Other
    • Features: Hardwood Floor
    • Level: Upper
    • Area: 117 Square Feet
    • Dimensions: 9 x 13
    Rec play room
    • Level: Lower
    • Area: 550 Square Feet
    • Dimensions: 22 x 25
    Heating
    • Forced Air, Oil
    Cooling
    • Central Air
    Appliances
    • Included: Electric Range, Oven/Range, Microwave, Refrigerator, Dishwasher, Disposal, Washer, Dryer, Electric Water Heater, Water Heater
    • Laundry: Lower Level
    Features
    • Wired for Data
    • Doors: Storm Door(s)
    • Windows: Thermopane Windows
    • Basement: Full,Partially Finished
    • Attic: Access Via Hatch
    • Number of fireplaces: 1
    Interior area
    • Total structure area: 2,166
    • Total interior livable area: 2,166 sqft
    • Finished area above ground: 1,558
    • Finished area below ground: 608

    Property

    Parking
    • Total spaces: 4
    • Parking features: None, Driveway, Private, Paved
    • Has uncovered spaces: Yes
    Features
    • Patio & porch: Porch, Deck
    • Exterior features: Rain Gutters
    • Fencing: Full
    • Waterfront features: Walk to Water
    Lot
    • Size: 7,405 sqft
    • Features: Level, Cul-De-Sac, Cleared
    Details
    • Additional structures: Shed(s)
    • Parcel number: 1064604
    • Zoning: Per Town

    Construction

    Type & style
    • Home type: SingleFamily
    • Architectural style: Cape Cod
    • Property subtype: Single Family Residence
    Materials
    • Vinyl Siding
    • Foundation: Concrete Perimeter
    • Roof: Asphalt
    Condition
    • New construction: No
    • Year built: 1953

    Utilities & green energy

    • Sewer: Public Sewer
    • Water: Public
    Green energy
    • Energy efficient items: Thermostat, Doors, Windows

    Community & neighborhood

    Community
    • Community features: Library, Park, Public Rec Facilities, Near Public Transport
    Location
    • Region: Branford

    Price history

    DateEventPrice
    5/29/2024Sold$487,500+2.6%$225/sqft
    Source: Smart MLS #24001882 Report a problem
    5/1/2024Listed for sale$475,000+50.8%$219/sqft
    Source: Smart MLS #24001882 Report a problem
    7/7/2016Sold$315,000-4.5%$145/sqft
    Source: Smart MLS #N10112883 Report a problem
    5/29/2016Pending sale$329,900$152/sqft
    Source: Guilford - WEICHERT, REALTORS - Suburban Properties #N10112883 Report a problem
    3/1/2016Listed for sale$329,900$152/sqft
    Source: Weichert Realtors Suburban Pro #N10112883 Report a problem
    9/10/2010Listing removed$329,900-2.9%$152/sqft
    Source: Weichert Realtors #E241222 Report a problem
    8/13/2010Price change$339,900-1.4%$157/sqft
    Source: Weichert Realtors #E241222 Report a problem
    8/10/2010Price change$344,900-1.4%$159/sqft
    Source: Weichert Realtors #E241222 Report a problem
    7/30/2010Listed for sale$349,900$162/sqft
    Source: WEICHERT, REALTORS - SUBURBAN PROPERTIES #E241222 Report a problem
    2/6/2010Listing removed$349,900$162/sqft
    Source: Weichert,Realtors #E232751 Report a problem
    9/13/2009Listed for sale$349,900+0.5%$162/sqft
    Source: Weichert Realtors #E232751 Report a problem
    3/6/2006Sold$348,000+113.5%$161/sqft
    Source: Smart MLS #M9091988 Report a problem
    4/25/2000Sold$163,000+7.9%$75/sqft
    Source: Public Record Report a problem
    5/5/1995Sold$151,000+20.8%$70/sqft
    Source: Public Record Report a problem
    9/30/1992Sold$125,000$58/sqft
    Source: Public Record Report a problem

    Public tax history

    YearProperty taxesTax assessment
    2025$6,287 +17.6%$293,800 +67.5%
    2024$5,346 +2%$175,400
    2023$5,243 +1.5%$175,400
    2022$5,166 $175,400
    2021$5,166 +0%$175,400
    2020$5,166 +8.5%$175,400 +7.1%
    2019$4,762 +1.5%$163,800
    2018$4,691 +0.6%$163,800
    2017$4,663 +5.7%$163,800
    2015$4,411 -1.2%$163,800 -3.8%
    2014$4,466 +2.5%$170,200
    2013$4,355 +2.6%$170,200
    2012$4,246 +2.8%$170,200
    2011$4,131 +3%$170,200
    2010$4,012 +6%$170,200 +6%
    2009$3,785 +1.6%$160,500
    2008$3,725 +3.9%$160,500
    2007$3,584 +2.6%$160,500
    2006$3,492 +7.3%$160,500 +3.4%
    2005$3,255 +20.6%$155,200 +31.1%
    2003$2,698 +33.6%$118,400 +27.8%
    1994$2,020 $92,680

    Find assessor info on the county website

    Neighborhood: Branford Center

    Nearby schools

    GreatSchools rating
    Get pre-qualified for a loan
    At Zillow Home Loans, we can pre-qualify you in as little as 5 minutes with no impact to your credit score.

    An equal housing lender. NMLS #10287.

    Sell for more on Zillow
    Get a Zillow Showcase℠ listing at no additional cost and you could sell for .
    $561,100
    2% more
    +$11,222
    With Zillow Showcase(estimated)
    $572,322