Skip main navigation
Off market
  • $772,400

    18 Excalibur Dr, Sandown, NH 03873

    4beds
    2,745sqft
    SingleFamily
    Built in 2002
    4.02 Acres Lot
    $772,400 Zestimate®
    $281/sqft
    $4,774 Estimated rent

    Home value

    $772,400

    $726,000 - $819,000

    $4,774/mo

    Zestimate® history
    Loading
    Loading...

    Owner options

    List your home for rent

    $4,774/mo

    Rent Zestimate®

    Find your next renter with Zillow Rental Manager. Plus, with online applications, you can quickly screen prospective tenants – for free.

    Learn more

    $4,774/mo

    Rent Zestimate®

    Refinance and save

    $4,154/mo

    Est. payment

    Refinancing to a lower rate could help reduce your monthly payments and save thousands over the life of the loan.

    See today's rates

    $4,154/mo

    Est. payment

    Explore your selling options

    Work with a Zillow partner agent

    Leverage their expertise and Zillow's premium Showcase listings to get your home seen by more buyers.

    Get started

    List with your own agent

    Get your home in front of millions of buyers by listing it on Zillow.

    Learn how to do it

    Sell it yourself

    Take full control of how buyers see your home on Zillow by listing For Sale by Owner (FSBO).

    List your home

    What's special

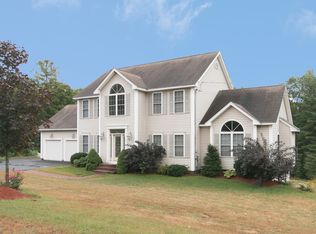
    Come Create The Dream! This custom colonial can certainly accommodate any crowd with almost 3000 sq.ft. of living space surrounded by 4 acres! The beautiful hue of the hardwood floors along with intriguing architectural details like columns and trey ceilings make for an interesting yet inviting atmosphere. So many windows that look out on a serene setting with natural sunlight streaming all over. Some of the notable features include; Stainless Steel Appliances, Ceiling Fans, Wired for Security, Walk In Pantry, Lots of Storage, 2nd Floor Office, Maple Cabinetry, Corian Counter Tops, French Doors, Crown Molding, Brick Walkways, Recessed Lighting, Master Ensuite, New Water Heater, 3rd Floor Finished Walk Up as well as Lower Level Walk Out! Easy access to all that Sandown has to offer and located in a cul-de-sac setting just minutes from Rt. 111. Schedule your tour today!

    This property is off market, which means it's not currently listed for sale or rent on Zillow. This may be different from what's available on other websites or public sources.

    Facts & features

    Interior

    Bedrooms & bathrooms
    • Bedrooms: 4
    • Bathrooms: 3
    • Full bathrooms: 2
    • 1/2 bathrooms: 1
    Heating
    • None, Other
    Cooling
    • Central
    Appliances
    • Included: Dishwasher, Dryer, Microwave, Range / Oven, Refrigerator, Washer
    Features
    • Flooring: Tile, Carpet, Hardwood
    • Has fireplace: Yes
    Interior area
    • Total interior livable area: 2,745 sqft

    Property

    Features
    • Exterior features: Vinyl
    Lot
    • Size: 4.02 Acres
    Details
    • Parcel number: SDWNM0011B0011L8

    Construction

    Type & style
    • Home type: SingleFamily
    • Architectural style: Colonial
    Materials
    • Roof: Asphalt
    Condition
    • Year built: 2002

    Community & HOA

    Location
    • Region: Sandown

    Financial & listing details

    • Price per square foot: $281/sqft
    • Tax assessed value: $665,400
    • Annual tax amount: $11,791

    Price history

    DateEventPrice
    8/25/2015Sold$352,000-2.2%$128/sqft
    Source: Public Record Report a problem
    7/17/2015Listed for sale$359,999+26.3%$131/sqft
    Source: BHHS Verani Windham #4438506 Report a problem
    5/20/2013Sold$285,000$104/sqft
    Source: Public Record Report a problem
    2/19/2013Listed for sale$285,000$104/sqft
    Source: Keller Williams Realty Metropolitan #4168279 Report a problem
    1/12/2013Listing removed$285,000$104/sqft
    Source: Keller Williams Realty Metropolitan #4168279 Report a problem
    1/3/2013Listed for sale$285,000+14%$104/sqft
    Source: Keller Williams Realty Metropolitan #4168279 Report a problem
    11/6/2012Listing removed$250,000$91/sqft
    Source: Keller Williams Realty Metropolitan #4168279 Report a problem
    10/16/2012Price change$250,000-16.6%$91/sqft
    Source: Keller Williams Realty Metropolitan #4168279 Report a problem
    6/26/2012Listed for sale$299,900$109/sqft
    Source: Keller Williams Realty Metropolitan #4168279 Report a problem

    Public tax history

    YearProperty taxesTax assessment
    2024$11,791 -15.2%$665,400
    2023$13,907 +29.9%$665,400 +76.3%
    2022$10,707 +2.6%$377,400
    2020$10,439 +2.6%$377,400
    2019$10,175 +1.6%$377,400
    2018$10,016 +3.4%$377,400 +19.9%
    2017$9,690 -8.4%$314,800 -13.2%
    2016$10,579 +9.5%$362,800
    2015$9,665 -3.4%$362,800
    2014$10,010 +1.9%$362,800
    2013$9,825 -7.1%$362,800 -24.9%
    2007$10,573 $483,000
    Find assessor info on the county website

    Neighborhood: 03873

    Nearby schools

    GreatSchools rating
    Schools provided by the listing agent
    • Elementary: Sandown Central School
    • Middle: Timberlane Regional Middle
    • High: Timberlane Regional High Sch
    • District: Timberlane Regional

    Source: The MLS. This data may not be complete. We recommend contacting the local school district to confirm school assignments for this home.

    Get a cash offer in 3 minutes
    Find out how much your home could sell for in as little as 3 minutes with a no-obligation cash offer.
    Estimated market value
    $772,400
    Get a cash offer in 3 minutes
    Find out how much your home could sell for in as little as 3 minutes with a no-obligation cash offer.
    Estimated market value
    $772,400