Skip main navigation
Off market
  • $126,300

    18 Fair Ln, Westfield, MA 01085

    2beds
    1,025sqft
    MobileManufactured
    Built in 1983
    -- sqft lot
    $126,300 Zestimate®
    $123/sqft
    $1,841 Estimated rent

    Home value

    $126,300

    $102,000 - $154,000

    $1,841/mo

    Zestimate® history
    Loading
    Loading...

    Owner options

    List your home for rent

    $1,841/mo

    Rent Zestimate®

    Find your next renter with Zillow Rental Manager. Plus, with online applications, you can quickly screen prospective tenants – for free.

    Learn more

    $1,841/mo

    Rent Zestimate®

    Refinance and save

    $1,191/mo

    Est. payment

    Refinancing to a lower rate could help reduce your monthly payments and save thousands over the life of the loan.

    See today's rates

    $1,191/mo

    Est. payment

    Explore your selling options

    Work with a Zillow partner agent

    Leverage their expertise and Zillow's premium Showcase listings to get your home seen by more buyers.

    Get started

    List with your own agent

    Get your home in front of millions of buyers by listing it on Zillow.

    Learn how to do it

    Sell it yourself

    Take full control of how buyers see your home on Zillow by listing For Sale by Owner (FSBO).

    List your home

    What's special

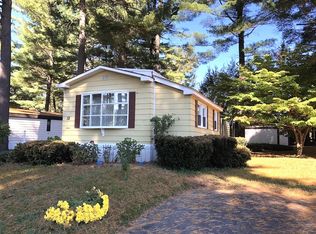
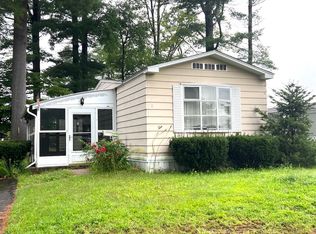
    Retirement living at it's finest and most affordable in Western MA! If you or someone you know is looking to downsize to single floor living, be sure they see this one! This 1983 single wide mobile home has been immaculately well kept and improved! And it's larger than the average 14X70 single wide with the added bump out space in the living room. The kitchen layout is perfect with the expansive dining area and the bow window allowing in lots of natural light. The rear bedroom is the larger of the two and with it's proximity to the full bath and double hall closet it makes for a really nice master suite! The front bedroom is perfect for that visiting guest or would make a great den or craft room! Hampden Village is a community for persons aged 55 or older and buyer is responsible for obtaining park approval upon accepted offer. The lot fee is 379..00/mo and includes water, trash pickup and use of community club house and heated inground pool!

    This property is off market, which means it's not currently listed for sale or rent on Zillow. This may be different from what's available on other websites or public sources.
    Facts & features

    Interior

    Bedrooms & bathrooms
    • Bedrooms: 2
    • Bathrooms: 1
    • Full bathrooms: 1
    Features
    • Cable Available
    Interior area
    • Total interior livable area: 1,025 sqft

    Construction

    Type & style
    • Home type: MobileManufactured
    Condition
    • Year built: 1983

    Community & neighborhood

    Location
    • Region: Westfield

    HOA & financial

    HOA
    • Has HOA: Yes
    • HOA fee: $379 monthly

    Other

    Other facts
    • Adult Community: Yes
    • Amenities: Public Transportation, Swimming Pool, Highway Access, Tennis Court
    • Appliances: Range, Refrigerator, Dishwasher, Washer, Dryer, Microwave
    • Bed2 Level: First Floor
    • Construction: Modular
    • Electric Feature: Circuit Breakers
    • Energy Features: Insulated Windows, Storm Doors
    • Exterior Features: Porch - Enclosed, Storage Shed, Patio, Decorative Lighting, Tennis Court, Pool - Inground Heated
    • Flooring: Vinyl, Tile, Laminate
    • Foundation: Other (see Remarks)
    • Heating: Forced Air
    • Home Own Association: Yes
    • Interior Features: Cable Available
    • Kit Dscrp: Flooring - Vinyl, Window(s) - Bay/Bow/Box, Dining Area, Pantry, Countertops - Upgraded, Cabinets - Upgraded, Dryer Hookup - Electric, Washer Hookup, Country Kitchen, Exterior Access, Flooring - Stone/Ceramic Tile
    • Kit Level: First Floor
    • Liv Level: First Floor
    • Lot Description: Paved Drive, Gentle Slope, Underground Storage Tank
    • Mbr Level: First Floor
    • Reqd Own Association: Yes
    • Roof Material: Asphalt/Fiberglass Shingles
    • Style: Single Wide
    • Bth1 Level: First Floor
    • Laundry Level: First Floor
    • Road Type: Private, Privately Maint., Dead End
    • Utility Connections: For Electric Range, For Electric Oven, For Electric Dryer, Washer Hookup
    • Bth1 Dscrp: Bathroom - Full, Flooring - Vinyl, Bathroom - With Shower Stall, Closet - Linen, Cabinets - Upgraded, Countertops - Upgraded
    • Year Round: Yes
    • Liv Dscrp: Cable Hookup, Ceiling Fan(s), Ceiling - Beamed, Exterior Access, Flooring - Laminate, Ceiling - Coffered
    • Hot Water: Electric
    • Cooling: Wall Ac
    • Laundry Dscrp: Washer Hookup, Dryer Hookup - Electric
    • Bed2 Dscrp: Closet, Window(s) - Bay/Bow/Box, Cable Hookup, Flooring - Laminate
    • Insulation Feature: Unknown
    • Mbr Dscrp: Closet, Flooring - Laminate

    Price history

    DateEventPrice
    12/20/2017Sold$60,000+0.2%$59/sqft
    Source: Agent Provided Report a problem
    11/17/2017Pending sale$59,900$58/sqft
    Source: Park Square Realty #72255291 Report a problem
    11/14/2017Listed for sale$59,900+8.9%$58/sqft
    Source: Park Square Realty #72255291 Report a problem
    11/6/2015Listing removed$55,000$54/sqft
    Source: Park Square Realty #71923976 Report a problem
    10/26/2015Listed for sale$55,000$54/sqft
    Source: Park Square Realty #71923976 Report a problem

    Public tax history

    Tax history is unavailable.

    Neighborhood: 01085

    Nearby schools

    GreatSchools rating
    Sell for more on Zillow
    Get a Zillow Showcase℠ listing at no additional cost and you could sell for .
    $126,300
    2% more
    +$2,526
    With Zillow Showcase(estimated)
    $128,826