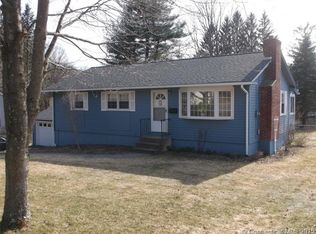
If you're looking for a super home that you can enjoy for many years to come, then you'll appreciate all that this terrific cape has to offer. With good space, this home is ready to go, but still offers the opportunity to make it your own. It sits nicely on a well maintained lot on an established side street. Upgrades include a new roof, new tilt out windows and a newly paved driveway. Upon entry into the front living room (which could be a dining room if you choose), you'll notice the open pass-through view into the kitchen. The eat-in kitchen as seen from the front living room, feels just right for those sit down meals and morning coffee. It offers good storage with solid wood cabinetry and a door that leads to the outside. There are two more rooms on this level, a den and an office. The den has a new slider that leads directly to the rear deck. The deck is complete with a retractable awning that is perfect for those extra sunny days. The office with a closet could be a 4th bedroom. These two rooms also offer the potential of being one large room, if opened up. The first floor full bath sits nicely centered just off the hallway. Upstairs, you'll find the second full bath with a new shower stall and three more bedrooms, perfect for the growing family. The front to back master bedroom is good size and offers a large double closet. The basement with washer/dryer hookups also offers a workshop area. This property will surely please any new buyer. Being sold As-Is
Sold for $268,500
$268,500
18 Fairmount Avenue, Plymouth, CT 06786
3beds
1,267sqft
Single Family Residence
Built in 1977
6,098 Square Feet Lot
$325,000 Zestimate®
$212/sqft
$2,763 Estimated rent
Home value
$325,000
$309,000 - $341,000
$2,763/mo
Zestimate® history
Owner options
List your home for rent
$2,763/mo
Rent Zestimate®
Find your next renter with Zillow Rental Manager. Plus, with online applications, you can quickly screen prospective tenants – for free.
$2,763/mo
Rent Zestimate®
Refinance and save
$1,976/mo
Est. payment
Refinancing to a lower rate could help reduce your monthly payments and save thousands over the life of the loan.
$1,976/mo
Est. payment
Explore your selling options
Work with a Zillow partner agent
Leverage their expertise and Zillow's premium Showcase listings to get your home seen by more buyers.
Get startedList with your own agent
Get your home in front of millions of buyers by listing it on Zillow.
Learn how to do itSell it yourself
Take full control of how buyers see your home on Zillow by listing For Sale by Owner (FSBO).
List your homeWhat's special
Zillow last checked:
Listing updated:
Listed by:
Sue Kuczenski 860-302-1063,
Country Manor Realty 860-589-2100
Bought with:
Lauren Rossitto, RES.0828225
RE/MAX One
Source: Smart MLS,MLS#: 24022310
Facts & features
Interior
Bedrooms & bathrooms
- Bedrooms: 3
- Bathrooms: 2
- Full bathrooms: 2
Primary bedroom
- Features: Wall/Wall Carpet
- Level: Upper
- Area: 221.16 Square Feet
- Dimensions: 11.4 x 19.4
Bedroom
- Features: Wall/Wall Carpet
- Level: Upper
- Area: 114.45 Square Feet
- Dimensions: 10.5 x 10.9
Bedroom
- Features: Wall/Wall Carpet
- Level: Upper
- Area: 80.84 Square Feet
- Dimensions: 8.6 x 9.4
Den
- Features: Sliders, Wall/Wall Carpet
- Level: Main
- Area: 147.32 Square Feet
- Dimensions: 11.6 x 12.7
Kitchen
- Features: Ceiling Fan(s), Eating Space, Vinyl Floor
- Level: Main
- Area: 131.08 Square Feet
- Dimensions: 11.3 x 11.6
Living room
- Features: Wall/Wall Carpet
- Level: Main
- Area: 160.46 Square Feet
- Dimensions: 11.3 x 14.2
Office
- Features: Ceiling Fan(s), Wall/Wall Carpet
- Level: Main
- Area: 136.25 Square Feet
- Dimensions: 10.9 x 12.5
Heating
- Baseboard, Hot Water, Electric, Oil
Cooling
- Ceiling Fan(s), Whole House Fan, Window Unit(s)
Appliances
- Included: Oven/Range, Microwave, Range Hood, Refrigerator, Dishwasher, Disposal, Washer, Dryer, Water Heater
- Laundry: Lower Level
Features
- Windows: Thermopane Windows
- Basement: Full,Concrete
- Attic: None
- Has fireplace: No
Interior area
- Total structure area: 1,267
- Total interior livable area: 1,267 sqft
- Finished area above ground: 1,267
Property
Parking
- Parking features: None
Features
- Patio & porch: Deck
- Exterior features: Awning(s), Rain Gutters
Lot
- Size: 6,098 Square Feet
- Features: Sloped, Open Lot
Details
- Additional structures: Shed(s)
- Parcel number: 860776
- Zoning: RA2
Construction
Type & style
- Home type: SingleFamily
- Architectural style: Cape Cod
- Property subtype: Single Family Residence
Materials
- Vinyl Siding
- Foundation: Concrete Perimeter
- Roof: Asphalt
Condition
- New construction: No
- Year built: 1977
Utilities & green energy
- Sewer: Public Sewer
- Water: Public
- Utilities for property: Cable Available
Green energy
- Energy efficient items: Windows
Community & HOA
Community
- Features: Basketball Court, Golf, Health Club, Library, Medical Facilities, Playground
- Subdivision: Terryville
HOA
- Has HOA: No
Location
- Region: Terryville
Financial & listing details
- Price per square foot: $212/sqft
- Tax assessed value: $123,760
- Annual tax amount: $4,782
- Date on market: 6/27/2024
Price history
| Date | Event | Price |
|---|---|---|
| 9/19/2024 | Sold | $268,500+1.4%$212/sqft |
Source:  Smart MLS #24022310 Report a problem Smart MLS #24022310 Report a problem | ||
| 7/25/2024 | Pending sale | $264,900$209/sqft |
Source: Smart MLS #24022310 Report a problem | ||
| 6/27/2024 | Listed for sale | $264,900$209/sqft |
Source: Smart MLS #24022310 Report a problem | ||
Public tax history
| Year | Property taxes | Tax assessment |
|---|---|---|
| 2025 | $4,897 +2.4% | $123,760 |
| 2024 | $4,782 +2.5% | $123,760 |
| 2023 | $4,666 +3.8% | $123,760 |
| 2022 | $4,495 +13.1% | $123,760 +26.5% |
| 2021 | $3,976 | $97,860 |
| 2020 | $3,976 | $97,860 |
| 2019 | $3,976 -21.5% | $97,860 -15.3% |
| 2016 | $5,064 +23.7% | $115,591 |
| 2015 | $4,095 +1.7% | $115,591 |
| 2014 | $4,028 -1.7% | $115,591 |
| 2013 | $4,098 +1.6% | $115,591 +0% |
| 2012 | $4,034 +5.8% | $115,590 -4.5% |
| 2011 | $3,813 +2.1% | $121,051 |
| 2010 | $3,734 -28.3% | $121,051 -30% |
| 2009 | $5,205 | $172,930 |
| 2008 | $5,205 +42.8% | $172,930 +42.9% |
| 2007 | $3,644 +6.8% | $121,050 +46.5% |
| 2006 | $3,412 +0.9% | $82,610 -2.1% |
| 2005 | $3,382 +2.2% | $84,390 |
| 2004 | $3,308 +9.8% | $84,390 |
| 2003 | $3,013 +35.8% | $84,390 +20.9% |
| 1995 | $2,219 | $69,790 |
Find assessor info on the county website
Neighborhood: Terryville
Nearby homes
- $268,8002 bd2 ba1.2k sqft20 Fairmount Ave, Terryville, CT 06786Off Market

- $316,0003 bd2 ba1.2k sqft16 Fairmount Ave, Terryville, CT 06786Off Market
- $325,2002 bd1 ba1k sqft10 Ronald Rd, Terryville, CT 06786Off Market
- $217,4002 bd1 ba944 sqft35 Fairview Ave, Terryville, CT 06786Off Market
- $288,3002 bd1 ba1k sqft15 Ronald Rd, Terryville, CT 06786Off Market
- $347,2003 bd1 ba1.1k sqft14 Ronald Rd, Terryville, CT 06786Off Market
- $252,5003 bd1 ba960 sqft14 Fairmount Ave, Terryville, CT 06786Off Market
- $401,5005 bd3 ba2.8k sqft31 Fairview Ave, Terryville, CT 06786Off Market
Nearby schools
GreatSchools rating
- 4/10Harry S. Fisher Elementary SchoolGrades: 3-5Distance: 0.8 mi
- 5/10Eli Terry Jr. Middle SchoolGrades: 6-8Distance: 0.5 mi
- 5/10Terryville High SchoolGrades: 9-12Distance: 1.9 mi
Schools provided by the listing agent
- Middle: Eli Terry Jr.
- High: Terryville
Source: Smart MLS. This data may not be complete. We recommend contacting the local school district to confirm school assignments for this home.
Sell for more on Zillow
Get a Zillow Showcase℠ listing at no additional cost and you could sell for .
$325,000
2% more
+$6,500
With Zillow Showcase(estimated)
$331,500
Sell for more on Zillow
Get a Zillow Showcase℠ listing at no additional cost and you could sell for .
$325,000
2% more
+$6,500
With Zillow Showcase(estimated)
$331,500
- Connecticut
- Litchfield County
- Plymouth
- 06786
- Terryville
- 18 Fairmount Avenue
