Agent related to ownership partner. Broker is an ownership partner.
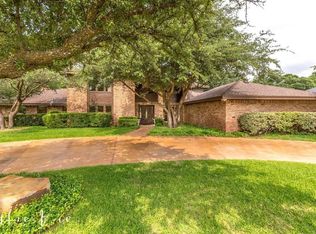
Sought-after location on Fairway Oaks Boulevard overlooking the 18th fairway at Abilene Country Club’s South course. The open floorplan provides two living areas, an open kitchen, and a 360-degree fireplace in the center of the home. All of which are filled with natural light from the many skylights above. Sliding doors run down the entirety of the main living area giving access to a large covered patio. The split bedroom design offers an isolated main bedroom from the other bedrooms.
Sold
Price Unknown
18 Fairway Oaks Blvd, Abilene, TX 79606
3beds
2,584sqft
Single Family Residence
Built in 1986
0.36 Acres Lot
$546,600 Zestimate®
$--/sqft
$3,707 Estimated rent
Home value
$546,600
$514,000 - $579,000
$3,707/mo
Zestimate® history
Owner options
List your home for rent
$3,707/mo
Rent Zestimate®
Find your next renter with Zillow Rental Manager. Plus, with online applications, you can quickly screen prospective tenants – for free.
$3,707/mo
Rent Zestimate®
Refinance and save
$121/mo
Est. payment
Refinancing to a lower rate could help reduce your monthly payments and save thousands over the life of the loan.
$121/mo
Est. payment
Explore your selling options
Work with a Zillow partner agent
Leverage their expertise and Zillow's premium Showcase listings to get your home seen by more buyers.
Get startedList with your own agent
Get your home in front of millions of buyers by listing it on Zillow.
Learn how to do itSell it yourself
Take full control of how buyers see your home on Zillow by listing For Sale by Owner (FSBO).
List your homeWhat's special
Large covered patioSplit bedroom designNatural lightOpen kitchen
Zillow last checked:
Listing updated:
Listed by:
Brady Horn 0765956 325-673-7736,
Shade Real Estate 325-673-7736
Bought with:
Stacy Doby
KW SYNERGY*
Source: NTREIS,MLS#: 20467539
Facts & features
Interior
Bedrooms & bathrooms
- Bedrooms: 3
- Bathrooms: 3
- Full bathrooms: 2
- 1/2 bathrooms: 1
Primary bedroom
- Features: Dual Sinks, Sitting Area in Primary, Walk-In Closet(s)
- Level: First
- Dimensions: 15 x 15
Bedroom
- Features: Built-in Features
- Level: First
- Dimensions: 13 x 12
Bedroom
- Features: Built-in Features
- Level: First
- Dimensions: 13 x 12
Kitchen
- Features: Built-in Features, Eat-in Kitchen, Granite Counters, Kitchen Island, Pantry, Sink
- Level: First
- Dimensions: 12 x 14
Laundry
- Features: Built-in Features, Granite Counters, Utility Sink
- Level: First
- Dimensions: 11 x 6
Living room
- Features: Fireplace
- Level: First
- Dimensions: 33 x 19
Living room
- Features: Built-in Features
- Level: First
- Dimensions: 29 x 15
Heating
- Central, Natural Gas
Cooling
- Central Air, Electric
Appliances
- Included: Dishwasher, Electric Range, Disposal, Ice Maker, Microwave, Water Purifier, Washer
- Laundry: Washer Hookup, Electric Dryer Hookup, Laundry in Utility Room
Features
- Decorative/Designer Lighting Fixtures, Eat-in Kitchen, Granite Counters, High Speed Internet, Kitchen Island, Open Floorplan, Pantry, Cable TV, Walk-In Closet(s)
- Flooring: Carpet, Ceramic Tile
- Windows: Skylight(s)
- Has basement: No
- Number of fireplaces: 1
- Fireplace features: Gas, Gas Log, Living Room, Metal
Interior area
- Total interior livable area: 2,584 sqft
Property
Parking
- Total spaces: 2
- Parking features: Circular Driveway, Covered, Door-Multi, Garage, Garage Door Opener, Paved
- Attached garage spaces: 2
- Has uncovered spaces: Yes
Features
- Levels: One
- Stories: 1
- Patio & porch: Rear Porch, Patio, Covered
- Exterior features: Outdoor Living Area
- Pool features: None
- Fencing: Back Yard,Fenced,Gate,Metal
- Has view: Yes
- View description: Water
- Has water view: Yes
- Water view: Water
Lot
- Size: 0.36 Acres
- Dimensions: 130 x 121
- Features: Landscaped, On Golf Course, Sprinkler System
Details
- Parcel number: 76000
Construction
Type & style
- Home type: SingleFamily
- Architectural style: Southwestern,Detached
- Property subtype: Single Family Residence
Materials
- Brick, Frame, Concrete
- Foundation: Slab
- Roof: Tar/Gravel
Condition
- Year built: 1986
Utilities & green energy
- Sewer: Public Sewer
- Water: Public
- Utilities for property: Electricity Connected, Natural Gas Available, Sewer Available, Separate Meters, Water Available, Cable Available
Green energy
- Energy efficient items: Insulation
Community & HOA
Community
- Features: Curbs
- Security: Security System, Smoke Detector(s)
- Subdivision: Fairways
HOA
- Has HOA: Yes
- Services included: Association Management
- HOA fee: $121 annually
- HOA name: Fairway Oaks
Location
- Region: Abilene
Financial & listing details
- Tax assessed value: $500,195
- Annual tax amount: $9,165
- Date on market: 12/7/2023
- Cumulative days on market: 99 days
- Listing terms: Cash,Conventional
- Electric utility on property: Yes
- Road surface type: Asphalt
Price history
| Date | Event | Price |
|---|---|---|
| 2/23/2024 | Sold | -- |
Source: NTREIS #20467539 Report a problem | ||
| 2/12/2024 | Pending sale | $539,000$209/sqft |
Source: NTREIS #20467539 Report a problem | ||
| 2/6/2024 | Contingent | $539,000$209/sqft |
Source: NTREIS #20467539 Report a problem | ||
| 1/8/2024 | Listed for sale | $539,000-3.6%$209/sqft |
Source: NTREIS #20467539 Report a problem | ||
| 12/7/2023 | Listing removed | -- |
Source: NTREIS #20467539 Report a problem | ||
| 12/5/2023 | Price change | $559,000-6.7%$216/sqft |
Source: NTREIS #20467539 Report a problem | ||
| 11/7/2023 | Listed for sale | $599,000+41%$232/sqft |
Source: NTREIS #20467539 Report a problem | ||
| 5/6/2019 | Listing removed | $2,190$1/sqft |
Source: Shade Real Estate Group, LLC #14038985 Report a problem | ||
| 4/8/2019 | Price change | $2,190-17.4%$1/sqft |
Source: Shade Real Estate Group, LLC #14038985 Report a problem | ||
| 3/9/2019 | Listed for rent | $2,650$1/sqft |
Source: Shade Real Estate Group, LLC #14038985 Report a problem | ||
| 3/6/2019 | Sold | -- |
Source: Agent Provided Report a problem | ||
| 2/22/2019 | Pending sale | $424,900$164/sqft |
Source: RE/MAX OF ABILENE #14001879 Report a problem | ||
| 10/17/2018 | Price change | $424,900-3.4%$164/sqft |
Source: RE/MAX OF ABILENE #13927794 Report a problem | ||
| 9/7/2018 | Listed for sale | $439,900-2.2%$170/sqft |
Source: RE/MAX OF ABILENE #13927794 Report a problem | ||
| 6/20/2018 | Listing removed | $450,000$174/sqft |
Source: Owner Report a problem | ||
| 3/20/2018 | Listed for sale | $450,000+40.7%$174/sqft |
Source: Owner Report a problem | ||
| 5/17/2013 | Listing removed | $319,900$124/sqft |
Source: RE/MAX OF Abilene #11839524 Report a problem | ||
| 3/7/2013 | Price change | $319,900-4.5%$124/sqft |
Source: RE/MAX OF Abilene #11839524 Report a problem | ||
| 9/20/2012 | Listed for sale | $335,000$130/sqft |
Source: RE/MAX OF Abilene #11839524 Report a problem | ||
Public tax history
| Year | Property taxes | Tax assessment |
|---|---|---|
| 2025 | $9,165 -17.8% | $500,195 +3.2% |
| 2024 | $11,153 -1.6% | $484,563 -1.4% |
| 2023 | $11,330 -2.6% | $491,510 +7.3% |
| 2022 | $11,626 | $457,934 +16.9% |
| 2021 | -- | $391,686 +8.8% |
| 2020 | $9,710 -1.9% | $359,967 -0.2% |
| 2019 | $9,896 +34.2% | $360,744 +12.2% |
| 2018 | $7,373 | $321,635 +0.2% |
| 2017 | $7,373 +8.1% | $320,883 +3.8% |
| 2016 | $6,821 -7% | $309,025 +1.1% |
| 2015 | $7,331 | $305,698 +1.1% |
| 2014 | $7,331 | $302,490 +17.4% |
| 2013 | -- | $257,611 +31.1% |
| 2012 | -- | $196,464 +0% |
| 2011 | -- | $196,419 +0.3% |
| 2010 | -- | $195,837 +0.4% |
| 2009 | -- | $195,093 0% |
| 2008 | -- | $195,133 +0.8% |
| 2007 | -- | $193,513 +2.2% |
| 2006 | -- | $189,427 +1.4% |
| 2005 | -- | $186,737 +5.1% |
| 2004 | -- | $177,742 -0.1% |
| 2003 | -- | $177,984 -2.7% |
| 2002 | -- | $182,986 -5.7% |
| 2001 | -- | $194,137 |
Find assessor info on the county website
Neighborhood: Chimney Rock
Nearby homes
- $731,7004 bd4 ba4.4k sqft16 Fairway Oaks Blvd, Abilene, TX 79606Off Market
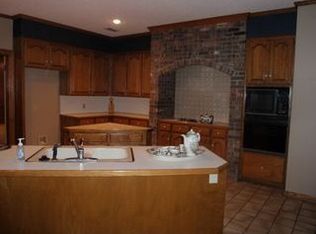
- $708,6003 bd2 ba2.7k sqft20 Fairway Oaks Blvd, Abilene, TX 79606Off Market
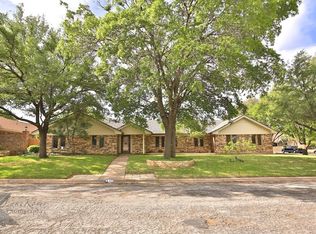
- $420,8003 bd3 ba2.4k sqft17 Fairway Oaks Blvd, Abilene, TX 79606Off Market
- $185,0693 bd3 ba2.8k sqft19 Fairway Oaks Blvd, Abilene, TX 79606Off Market
- $185,069-- bd-- ba-- sqft19 Fairway Oaks Blvd, Abilene, TX 79606Off Market
- $370,400-- bd-- ba-- sqft19 Fairway Oaks Blvd, Abilene, TX 79606Off Market
- $--4 bd3 ba3k sqft14 Fairway Oaks Blvd, Abilene, TX 79606Sold
- $467,200-- bd3 ba2.8k sqft15 Fairway Oaks Blvd, Abilene, TX 79606Off Market
Nearby schools
GreatSchools rating
- 6/10Ward Elementary SchoolGrades: K-5Distance: 1.4 mi
- 3/10Madison Middle SchoolGrades: 6-8Distance: 2.3 mi
- 5/10Cooper High SchoolGrades: 9-12Distance: 1.9 mi
Schools provided by the listing agent
- Elementary: Ward
- Middle: Madison
- High: Cooper
- District: Abilene ISD
Source: NTREIS. This data may not be complete. We recommend contacting the local school district to confirm school assignments for this home.
- Texas
- Taylor County
- Abilene
- 79606
- Chimney Rock
- 18 Fairway Oaks Blvd
Nearby cities
Nearby neighborhoods
Nearby zip codes
Other Abilene Topics
