Offer deadline is 6:30pm on Sunday, 5/12. Top Ten Luxurious Features That Set This Home Apart From Competition: 1) Primary Bedroom on Main Level: Boasts two walk-in closets and a luxury renovated bath completed in 2023, providing a sanctuary of comfort and style. 2) Elegantly Remodeled Kitchen: Features an inviting island with seating, stainless steel appliances, plenty of cabinetry, and perfect for entertaining. 3) Stunning Hardwood Floors: Extend throughout a sunlit open-concept layout that includes a dining area, the renovated kitchen, and a living room with a charming wood-burning fireplace and newly installed skylights. 4) Double Sliders to Private Deck: Enhance the seamless transition from the stylish living room to an expansive deck with a retractable awning, settled in a meticulously landscaped, tree-lined backyard. 5) Second Level Bedroom: Furnished with a walk-in closet and a full bath, crafted for privacy and tranquility. 6) Loft Area on Second Level: A versatile space that can serve as a family room or an executive office, designed for both comfort and productivity. 7) Third Level Bedroom: Features a walk-in closet, stunning views of the meticulously maintained backyard, a full bath, and the versatility to transform into a fourth bedroom or a multipurpose room. 8) Covered Paver Patio: Step from the comfort of the full dry basement into a beautifully arranged paver patio that serves as a gateway to a serene outdoor living space. This area, encircled by a lush perennial garden, bursts with vibrant colors, creating a picturesque retreat perfect for relaxation and immersion in nature's tranquility. 9) Convenient one car garage. 10) Convenient Location: Located in the prime community of Limestone Hills, this home offers easy access to major routes and is moments away from facilities for sports, shopping, dining, and scenic walks. While photographs may not capture every detail of maintenance, the pride of ownership is evident in every corner, reflecting the meticulous care taken to preserve this home’s beauty and functionality.
Sold for $472,500
$472,500
18 Falcon Ct, Wilmington, DE 19808
4beds
2,725sqft
Townhouse
Built in 1983
2,614 Square Feet Lot
$430,700 Zestimate®
$173/sqft
$2,749 Estimated rent
Home value
$430,700
$401,000 - $461,000
$2,749/mo
Zestimate® history
Owner options
List your home for rent
$2,749/mo
Rent Zestimate®
Find your next renter with Zillow Rental Manager. Plus, with online applications, you can quickly screen prospective tenants – for free.
$2,749/mo
Rent Zestimate®
Refinance and save
$2,553/mo
Est. payment
Refinancing to a lower rate could help reduce your monthly payments and save thousands over the life of the loan.
$2,553/mo
Est. payment
Explore your selling options
Work with a Zillow partner agent
Leverage their expertise and Zillow's premium Showcase listings to get your home seen by more buyers.
Get startedList with your own agent
Get your home in front of millions of buyers by listing it on Zillow.
Learn how to do itSell it yourself
Take full control of how buyers see your home on Zillow by listing For Sale by Owner (FSBO).
List your homeWhat's special
Executive officeRenovated kitchenLuxury renovated bathPicturesque retreatLush perennial gardenTree - lined backyardPrivate deck
Zillow last checked:
Listing updated:
Listed by:
Tricia Harling 302-593-4355,
Patterson-Schwartz-Hockessin
Bought with:
Tim Taylor, RS-0024731
Crown Homes Real Estate
Source: Bright MLS,MLS#: DENC2061054
Facts & features
Interior
Bedrooms & bathrooms
- Bedrooms: 4
- Bathrooms: 3
- Full bathrooms: 3
- Main level bathrooms: 1
- Main level bedrooms: 1
Rooms
- Room types: Living Room, Dining Room, Primary Bedroom, Bedroom 2, Bedroom 3, Kitchen, Basement, Loft, Bathroom 1, Bathroom 2, Bathroom 3
Primary bedroom
- Level: Main
- Area: 168 Square Feet
- Dimensions: 12 X 14
Bedroom 2
- Features: Walk-In Closet(s)
- Level: Upper
- Area: 240 Square Feet
- Dimensions: 12 X 20
Bedroom 3
- Features: Walk-In Closet(s)
- Level: Upper
Bathroom 1
- Level: Main
Bathroom 2
- Features: Bathroom - Tub Shower
- Level: Upper
Bathroom 3
- Features: Bathroom - Tub Shower
- Level: Upper
Basement
- Features: Basement - Unfinished, Built-in Features, Flooring - Concrete, Flooring - Laminated
- Level: Unspecified
Dining room
- Features: Flooring - Wood
- Level: Main
- Area: 108 Square Feet
- Dimensions: 9 X 12
Kitchen
- Features: Flooring - Wood, Kitchen Island, Eat-in Kitchen, Kitchen - Electric Cooking
- Level: Main
- Area: 90 Square Feet
- Dimensions: 9 X 10
Living room
- Features: Balcony Access, Fireplace - Wood Burning, Flooring - Wood, Skylight(s)
- Level: Main
- Area: 252 Square Feet
- Dimensions: 14 X 18
Loft
- Level: Upper
Heating
- Heat Pump, Electric
Cooling
- Central Air, Electric
Appliances
- Included: Electric Water Heater
Features
- Attic, Entry Level Bedroom, Open Floorplan, Eat-in Kitchen, Kitchen Island, Soaking Tub, Walk-In Closet(s)
- Flooring: Wood
- Windows: Skylight(s)
- Basement: Full,Walk-Out Access
- Number of fireplaces: 1
- Fireplace features: Wood Burning
Interior area
- Total structure area: 3,818
- Total interior livable area: 2,725 sqft
- Finished area above ground: 2,725
- Finished area below ground: 0
Property
Parking
- Total spaces: 1
- Parking features: Garage Door Opener, Attached
- Attached garage spaces: 1
Accessibility
- Accessibility features: Accessible Electrical and Environmental Controls, Accessible Entrance
Features
- Levels: Three
- Stories: 3
- Patio & porch: Deck, Patio, Roof
- Exterior features: Lighting, Rain Gutters, Street Lights
- Pool features: None
- Has view: Yes
- View description: Trees/Woods
Lot
- Size: 2,614 Square Feet
- Features: Backs to Trees, Front Yard, Landscaped, Level
Details
- Additional structures: Above Grade, Below Grade
- Parcel number: 0803110087
- Zoning: NCPUD
- Special conditions: Standard
Construction
Type & style
- Home type: Townhouse
- Architectural style: Contemporary
- Property subtype: Townhouse
Materials
- Stucco
- Foundation: Block
Condition
- Very Good
- New construction: No
- Year built: 1983
Utilities & green energy
- Sewer: Public Sewer
- Water: Public
Community & HOA
Community
- Subdivision: Limestone Hills
HOA
- Has HOA: Yes
- HOA fee: $288 annually
- HOA name: LIMESTONE HILLS
Location
- Region: Wilmington
Financial & listing details
- Price per square foot: $173/sqft
- Tax assessed value: $120,900
- Annual tax amount: $3,988
- Date on market: 5/10/2024
- Listing agreement: Exclusive Right To Sell
- Inclusions: All Appliances, Curtains, Shades, Blinds
- Exclusions: Personal Property
- Ownership: Fee Simple
Price history
| Date | Event | Price |
|---|---|---|
| 6/26/2024 | Sold | $472,500+5%$173/sqft |
Source:  Bright MLS #DENC2061054 Report a problem Bright MLS #DENC2061054 Report a problem | ||
| 5/13/2024 | Pending sale | $450,000$165/sqft |
Source: Bright MLS #DENC2061054 Report a problem | ||
| 5/10/2024 | Listed for sale | $450,000+42.9%$165/sqft |
Source: Bright MLS #DENC2061054 Report a problem | ||
| 1/24/2018 | Sold | $315,000-1.5%$116/sqft |
Source: Agent Provided Report a problem | ||
| 11/17/2017 | Listed for sale | $319,900$117/sqft |
Source: Long & Foster - Greenville #7085050 Report a problem | ||
Public tax history
| Year | Property taxes | Tax assessment |
|---|---|---|
| 2025 | $4,288 -7.4% | $473,100 +291.3% |
| 2024 | $4,632 +12.8% | $120,900 |
| 2023 | $4,108 -0.5% | $120,900 |
| 2022 | $4,130 +0.1% | $120,900 |
| 2021 | $4,126 0% | $120,900 |
| 2020 | $4,127 +0.1% | $120,900 |
| 2019 | $4,121 +14.3% | $120,900 |
| 2017 | $3,607 | $120,900 |
| 2016 | -- | $120,900 |
| 2015 | -- | $120,900 |
| 2014 | -- | $120,900 |
| 2013 | -- | $120,900 |
| 2012 | -- | $120,900 |
| 2011 | -- | $120,900 |
| 2010 | -- | $120,900 |
| 2009 | -- | $120,900 |
| 2008 | -- | $120,900 |
| 2007 | -- | $120,900 |
| 2006 | -- | $120,900 |
| 2005 | -- | $120,900 |
| 2004 | -- | $120,900 |
| 2003 | -- | $120,900 |
| 2002 | -- | $120,900 |
| 2001 | -- | $120,900 |
Find assessor info on the county website
Neighborhood: 19808
Nearby homes
- $409,5002 bd2 ba2.7k sqft20 Falcon Ct, Wilmington, DE 19808Off Market
- $384,5004 bd2 ba2.4k sqft16 Falcon Ct, Wilmington, DE 19808Off Market
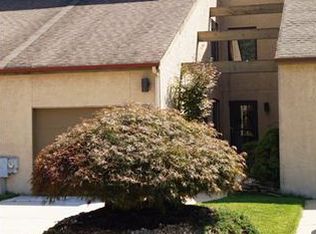
- $407,5002 bd2 ba2.7k sqft22 Falcon Ct, Wilmington, DE 19808Off Market
- $388,9002 bd2 ba2.4k sqft14 Falcon Ct, Wilmington, DE 19808Off Market
- $399,2004 bd3 ba2.4k sqft24 Falcon Ct, Wilmington, DE 19808Off Market
- $499,7006 bd3 ba3.7k sqft12 Falcon Ct, Wilmington, DE 19808Off Market
- $426,2004 bd3 ba2.4k sqft26 Falcon Ct, Wilmington, DE 19808Off Market
- $431,0004 bd3 ba2.4k sqft28 Falcon Ct, Wilmington, DE 19808Off Market
Nearby schools
GreatSchools rating
- 10/10Linden Hill Elementary SchoolGrades: K-5Distance: 1.2 mi
- 1/10Skyline Middle SchoolGrades: 6-8Distance: 1.8 mi
- 2/10McKean (Thomas) High SchoolGrades: 9-12Distance: 1.2 mi
Schools provided by the listing agent
- District: Red Clay Consolidated
Source: Bright MLS. This data may not be complete. We recommend contacting the local school district to confirm school assignments for this home.
Get a cash offer in 3 minutes
Find out how much your home could sell for in as little as 3 minutes with a no-obligation cash offer.
Estimated market value
$430,700
Get a cash offer in 3 minutes
Find out how much your home could sell for in as little as 3 minutes with a no-obligation cash offer.
Estimated market value
$430,700
- Delaware
- New Castle County
- Wilmington
- 19808
- 18 Falcon Ct
